

Woningomschrijving
Licht, rustig en verrassend ruim
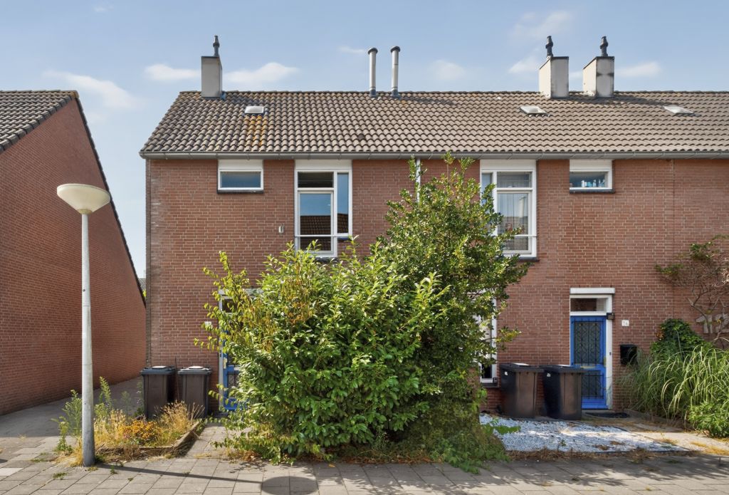
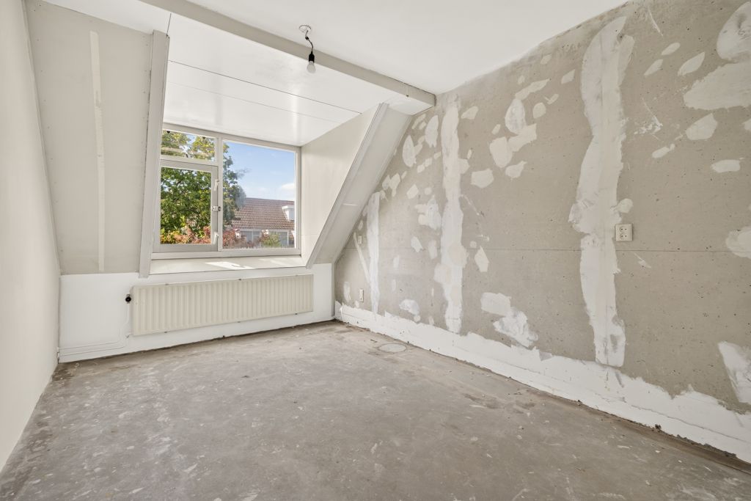
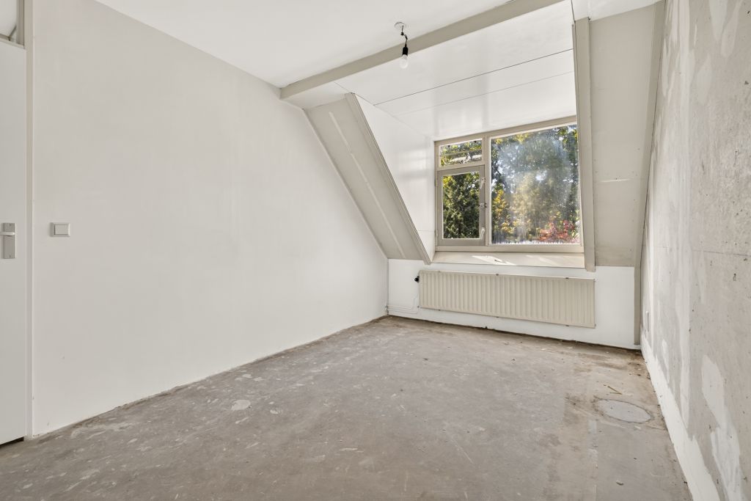
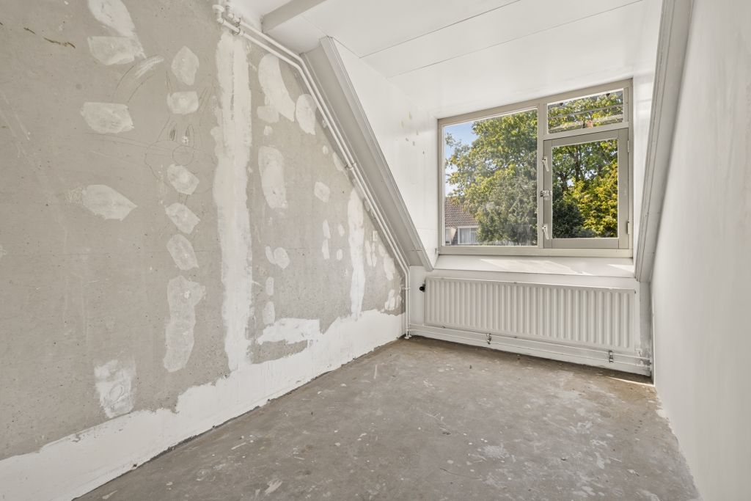
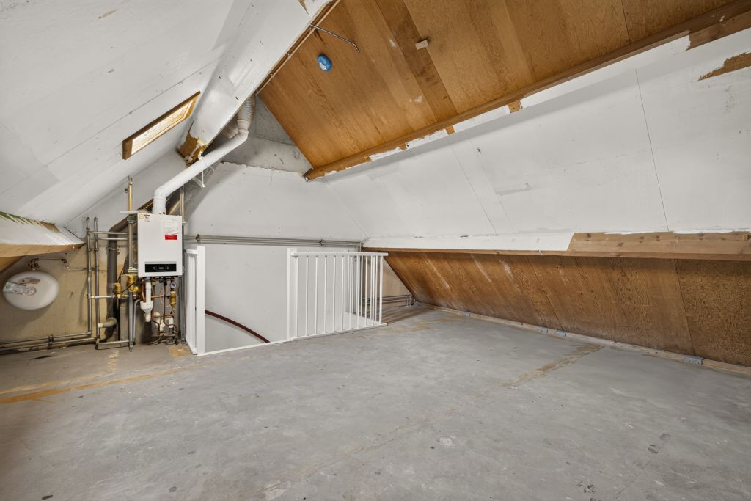
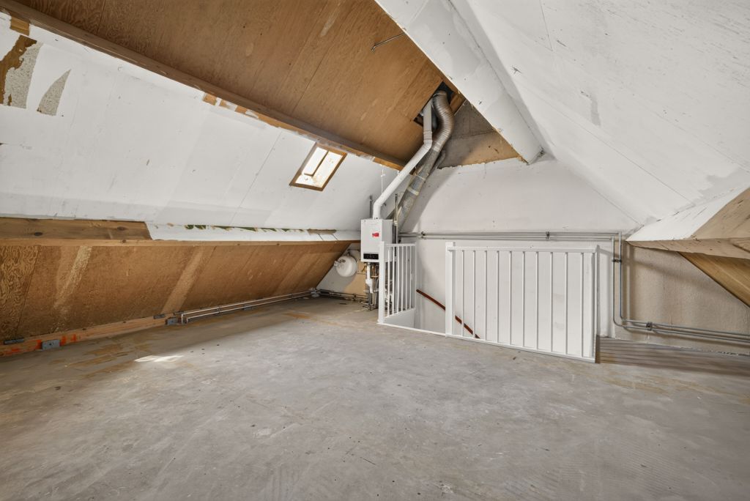
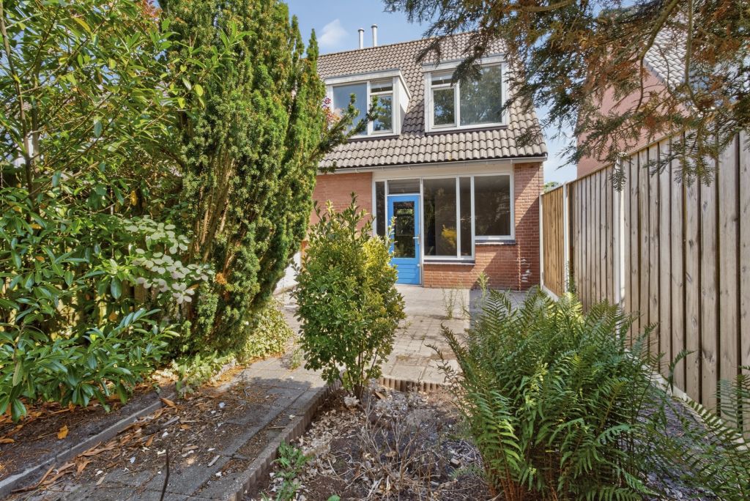
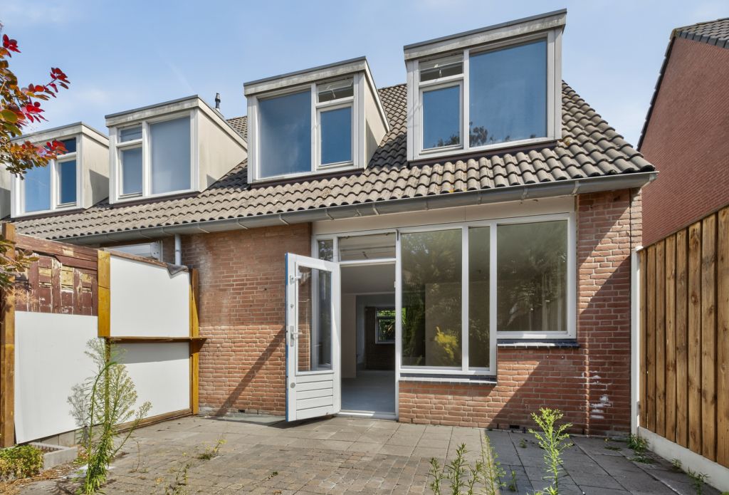
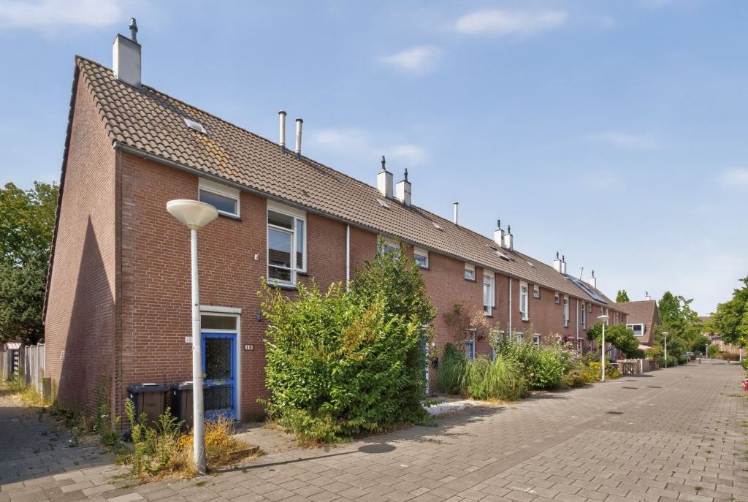
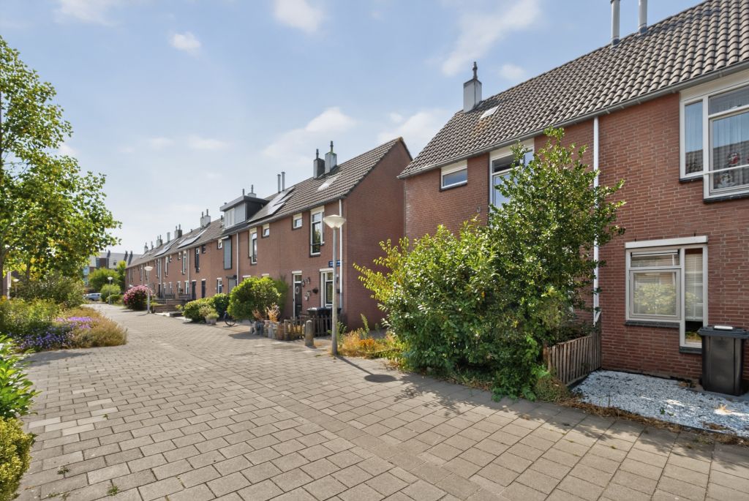
In een prettige en rustige woonomgeving staat deze fijne eengezinswoning met een woonoppervlakte van circa 81 m². Daarnaast beschikt de woning over een verrassend ruime zolderverdieping van ongeveer 16 m², die dankzij de vaste trap volop mogelijkheden biedt.
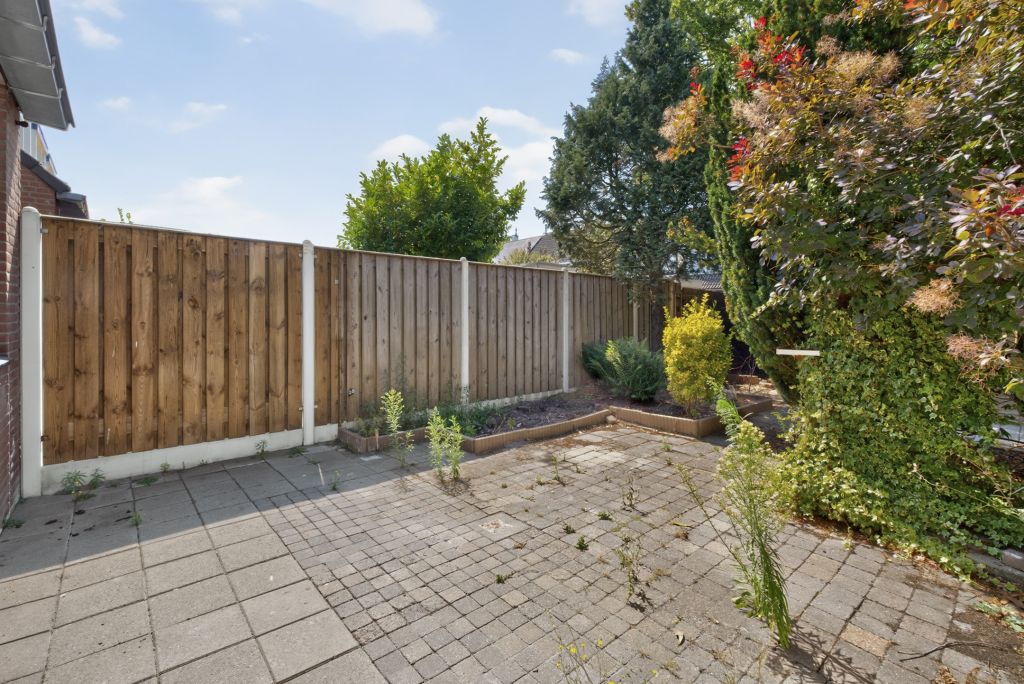
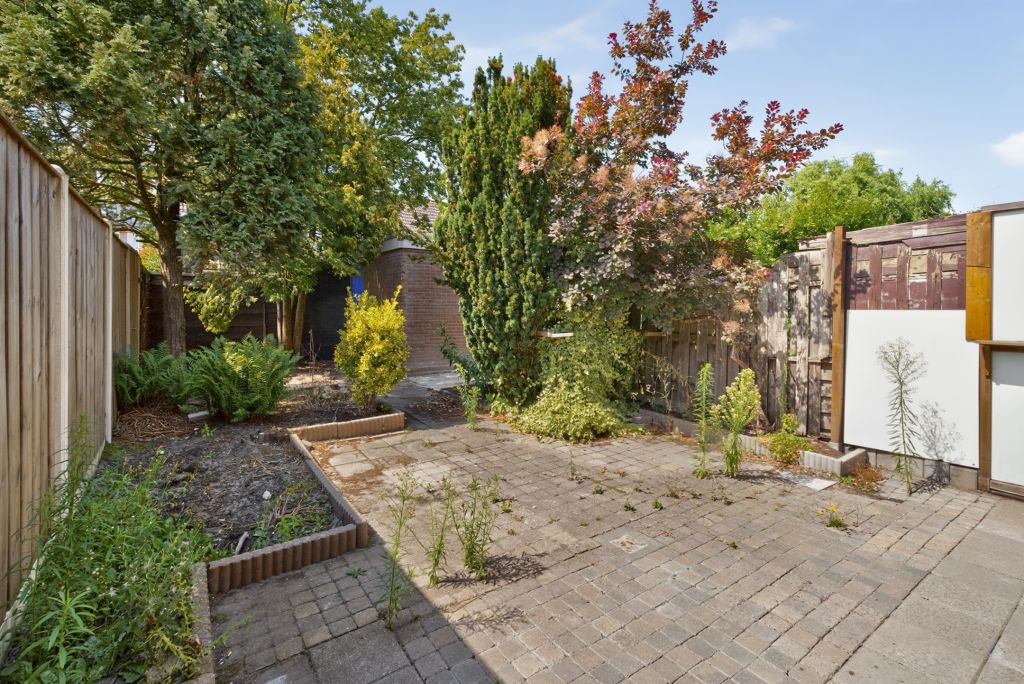
De woning telt drie slaapkamers, een zonnige achtertuin op het zuiden en beschikt over energielabel C. De zolder is op dit moment nog niet meegenomen in het officiële woonoppervlak. Met het plaatsen van een groter dakraam of een dakkapel kan hier extra daglicht worden gecreëerd, waardoor de ruimte geschikt kan worden gemaakt voor één of zelfs twee extra kamers. Het woonoppervlak kan daarmee uitkomen op circa 97 m².
Een woning met volop mogelijkheden dus, op een fijne plek voor wie comfortabel en rustig wil wonen.
Let op: voor deze woning geldt een voorrangsregeling voor huurders van sociale huurwoningen. Kijk voor de voorwaarden en meer informatie op de website van Lieven de Key.
De zolder maakt momenteel officieel nog geen onderdeel uit van het woonoppervlak vanwege de aanwezige daglichttoetreding. Door het realiseren van bijvoorbeeld een groter Velux-dakraam of een dakkapel kan hierin verandering worden gebracht. Daarmee ontstaat niet alleen extra bruikbare ruimte, maar kan het officiële woonoppervlak worden uitgebreid tot circa 97 m².
Indeling begane grond:
- Voortuin en entree;
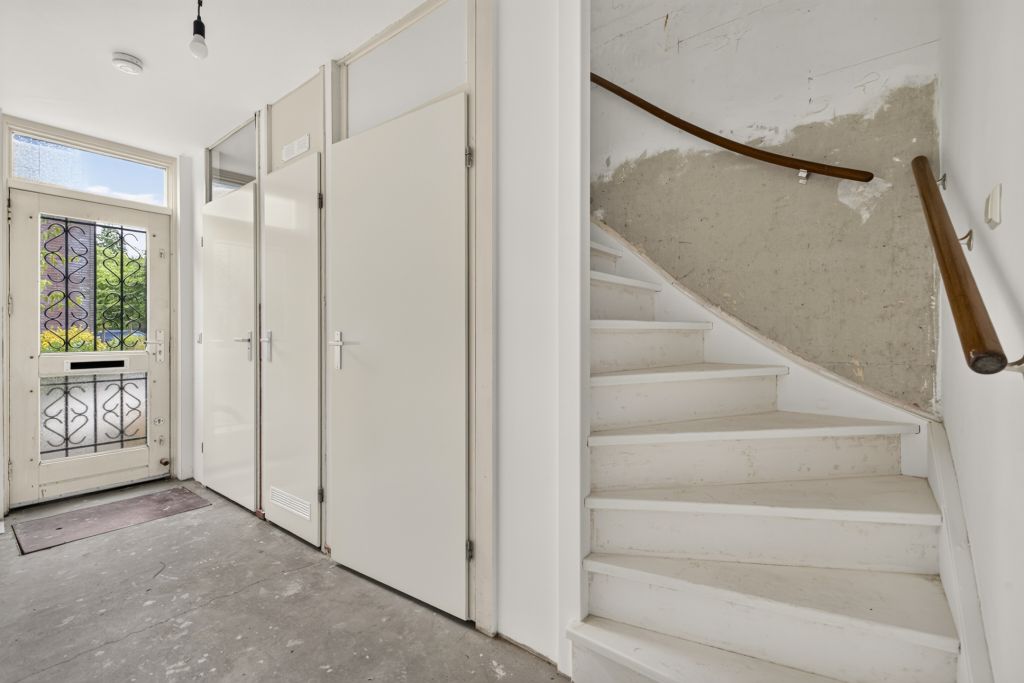
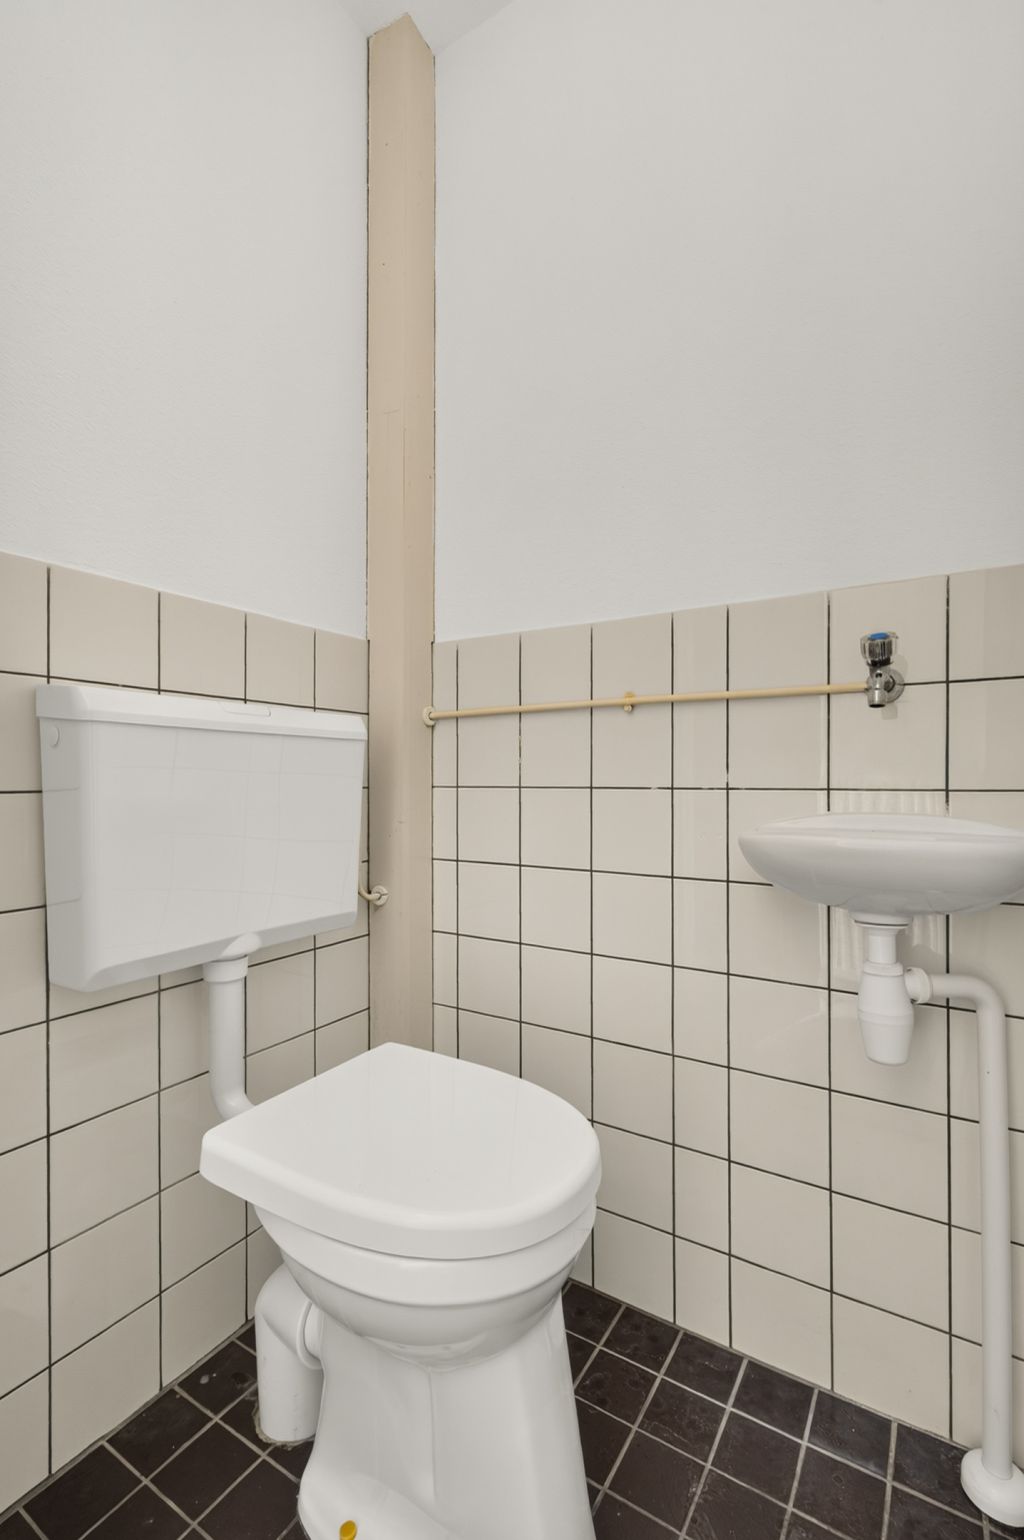
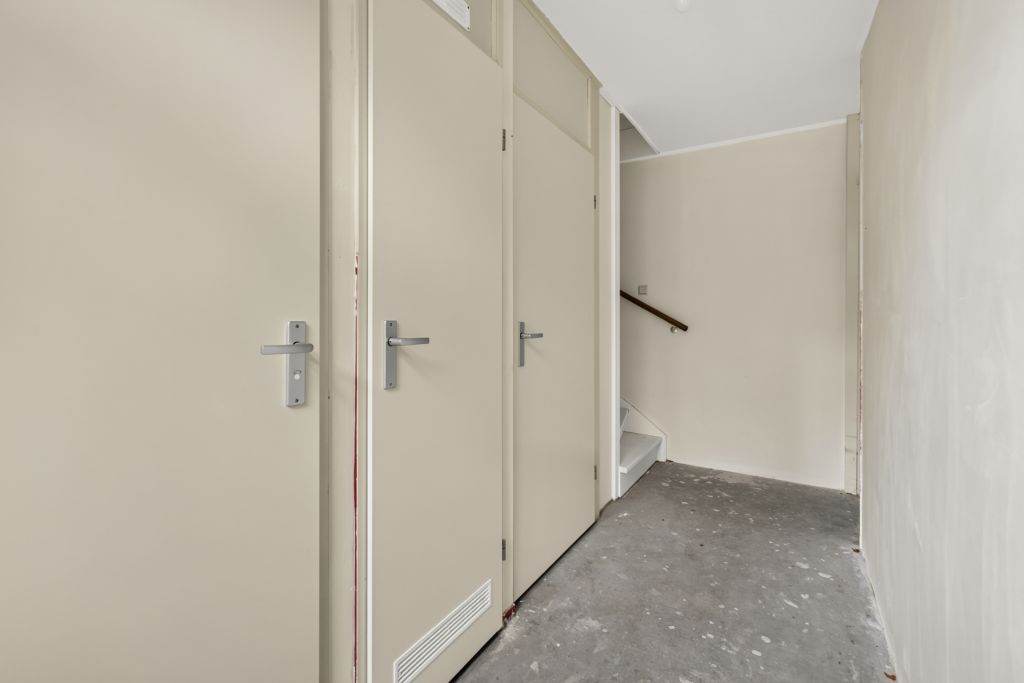
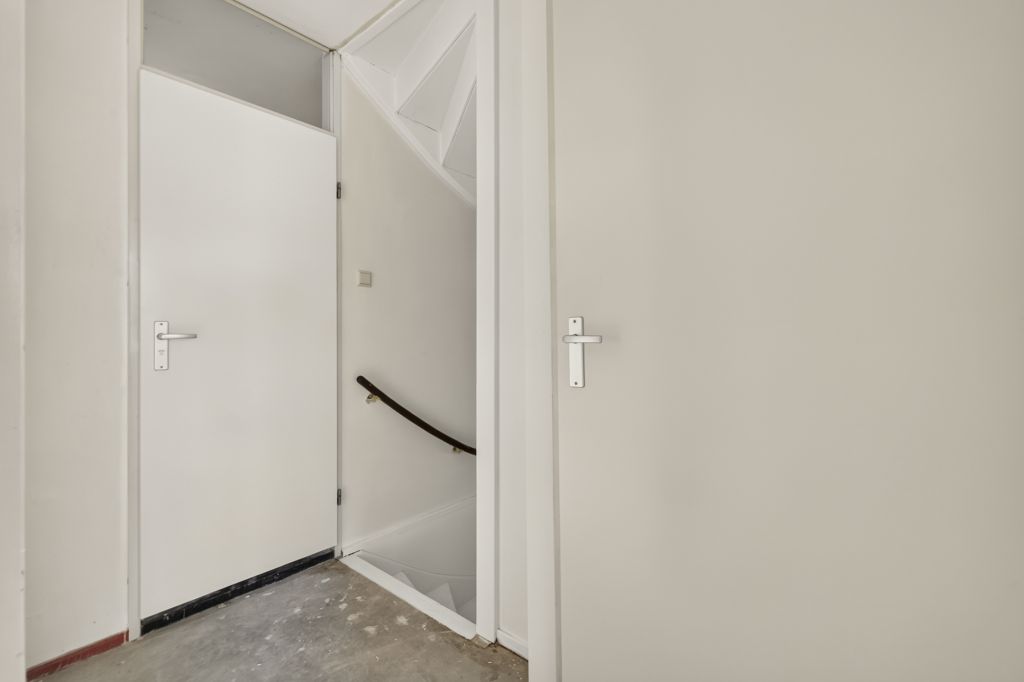
- Hal, toilet met fonteintje, meterkast en trapopgang;
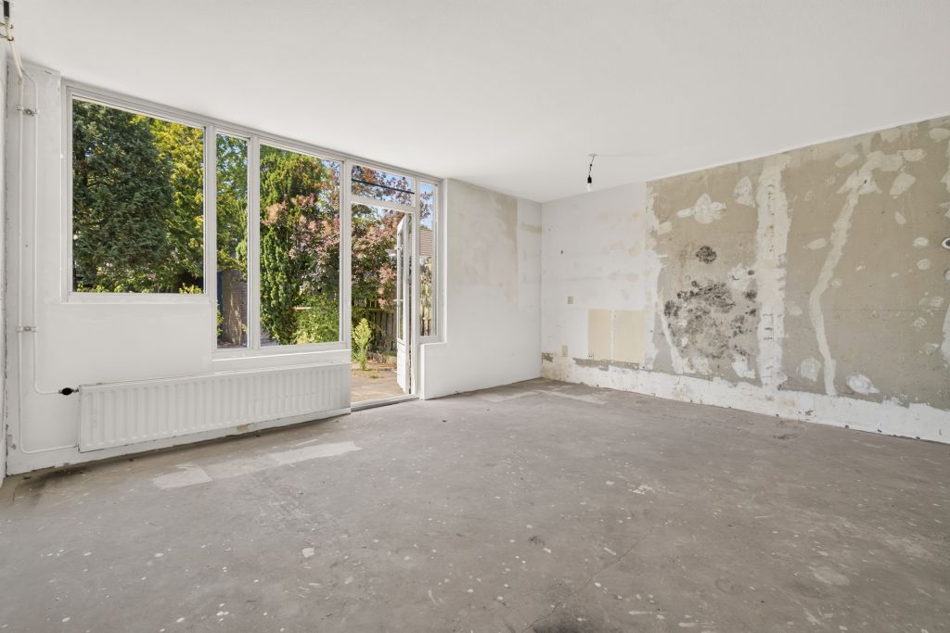
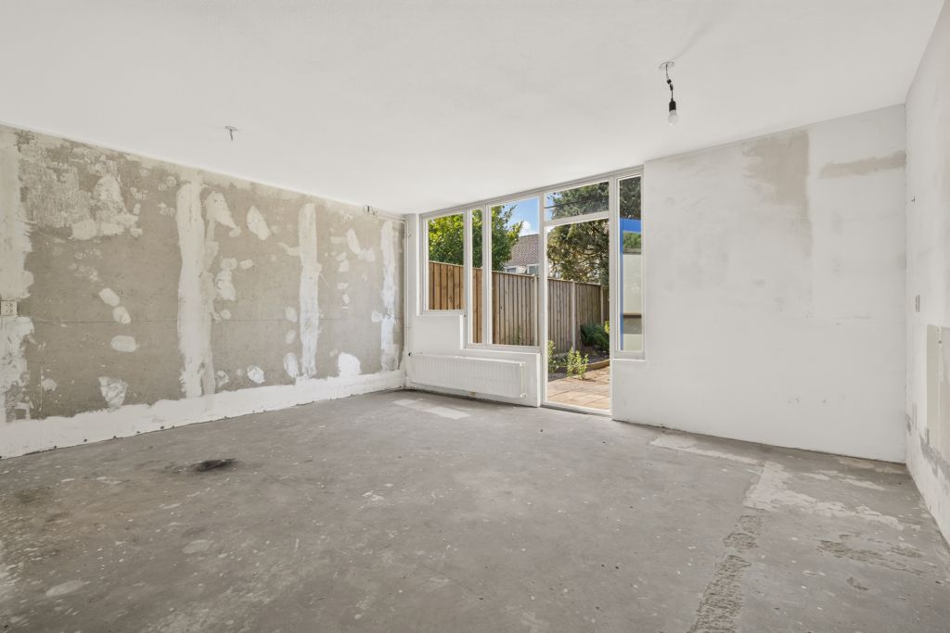
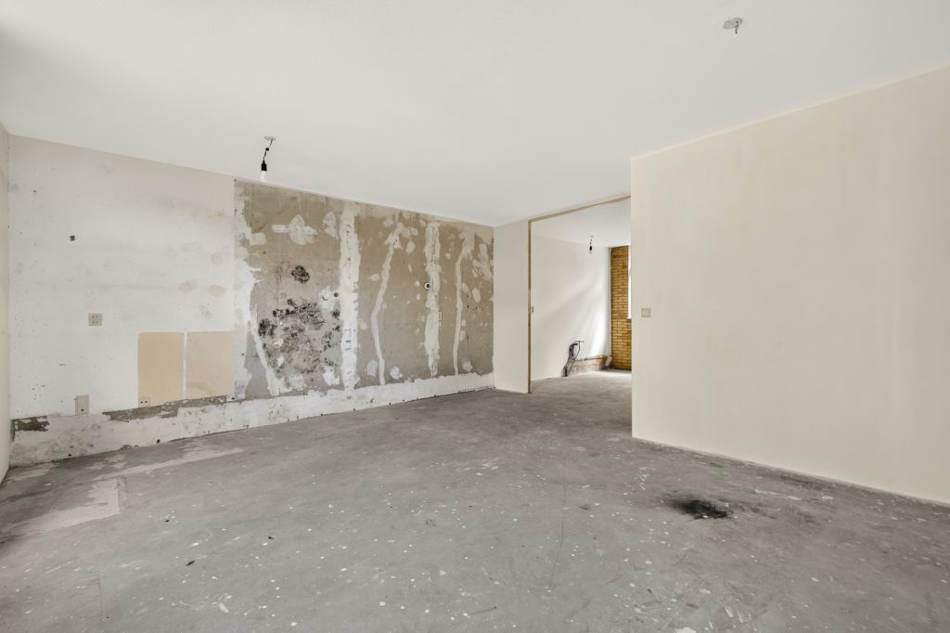
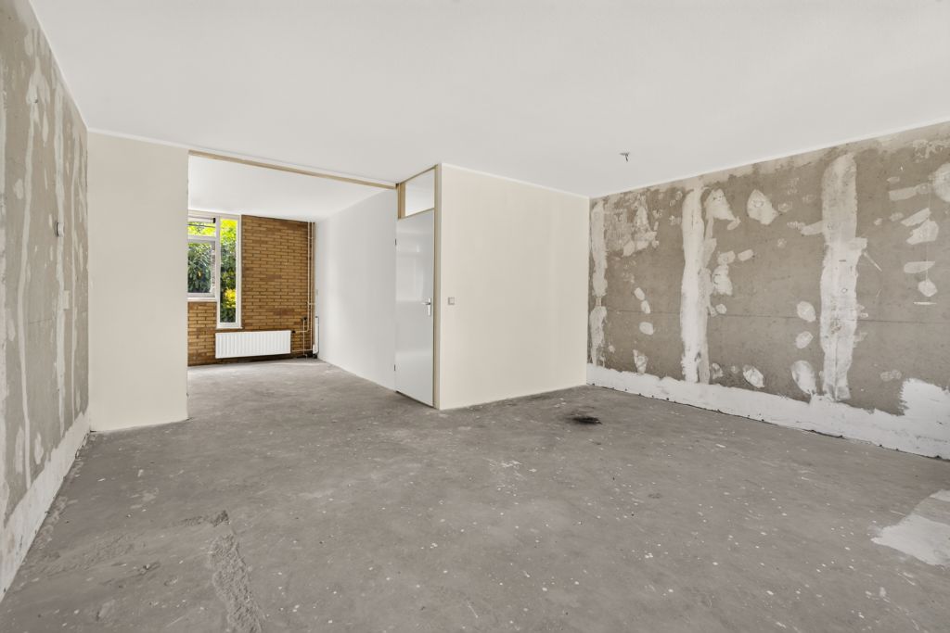
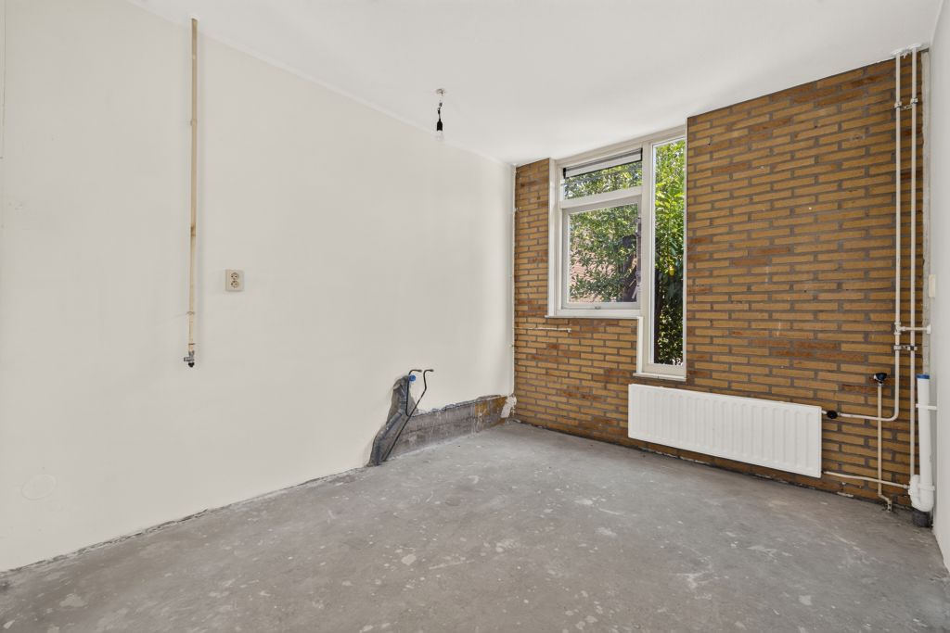
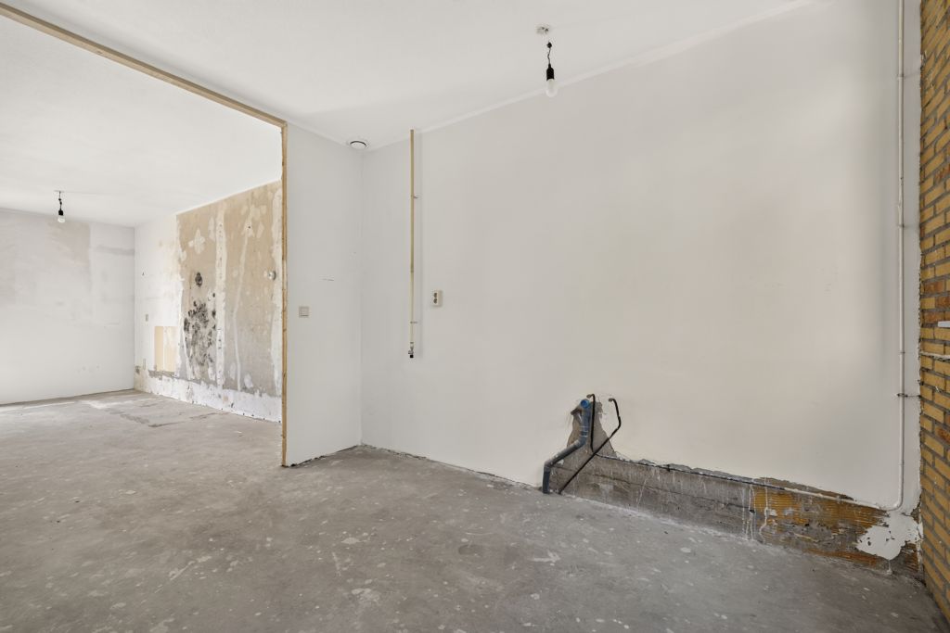
- Ruime woonkamer aan achterzijde, aansluitingen voor de keuken aan de voorzijde;
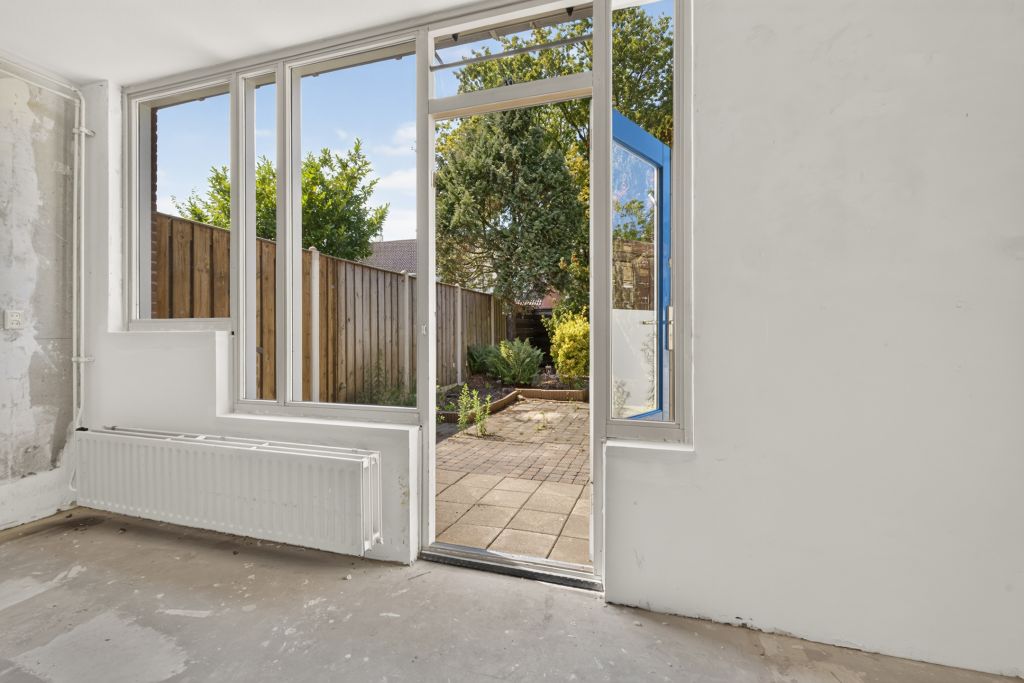
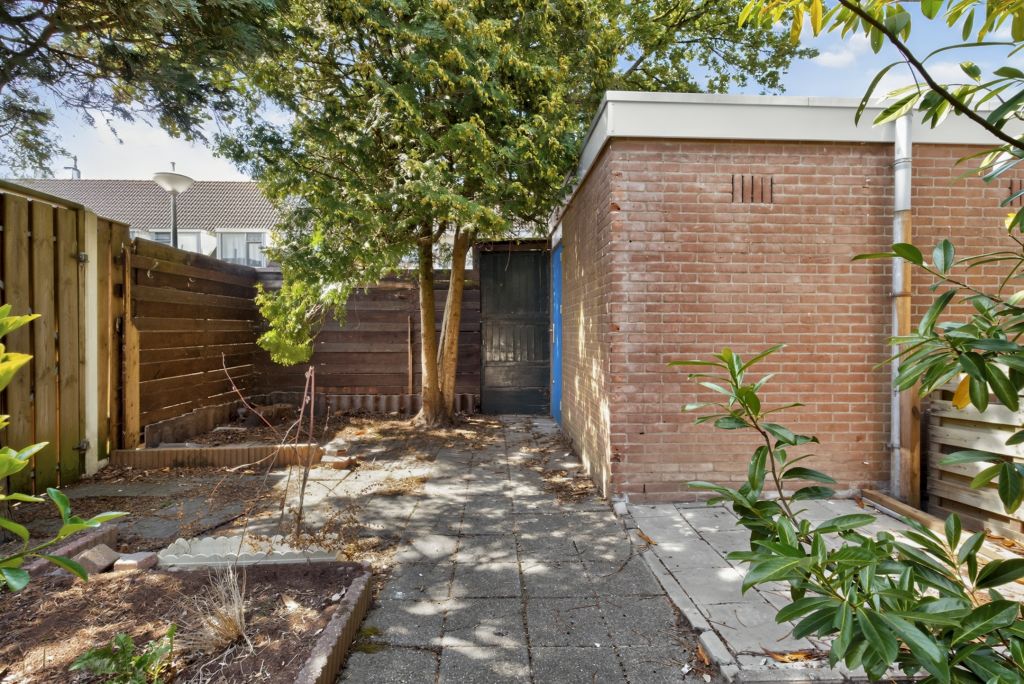
- Diepe zonnige achtertuin, met achterom;
Indeling eerste verdieping:
- Overloop en trap naar de tweede verdieping;
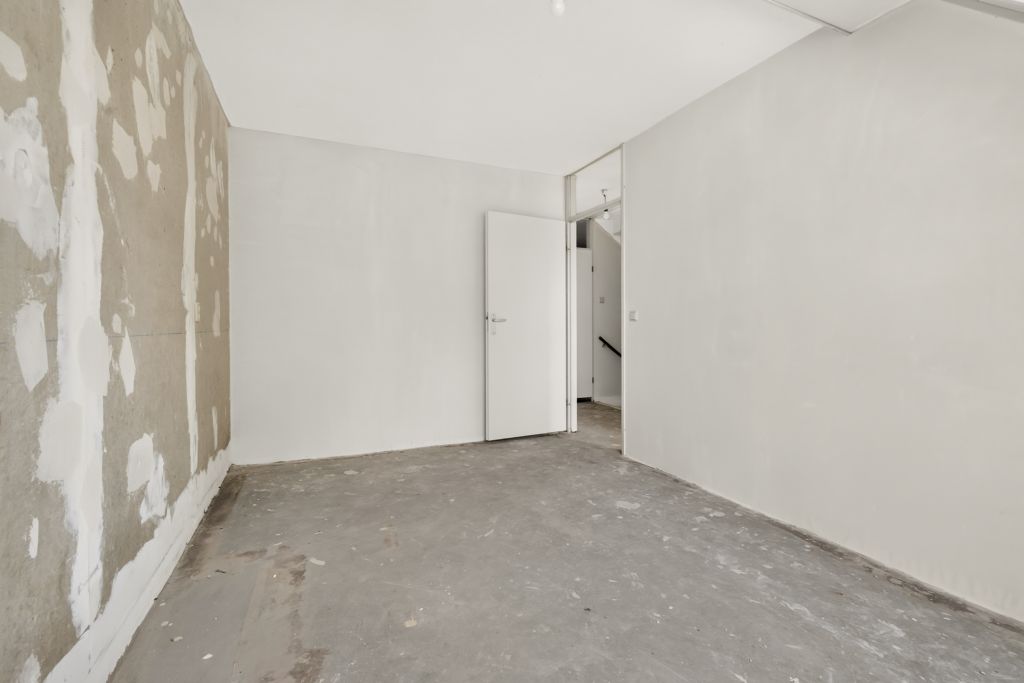
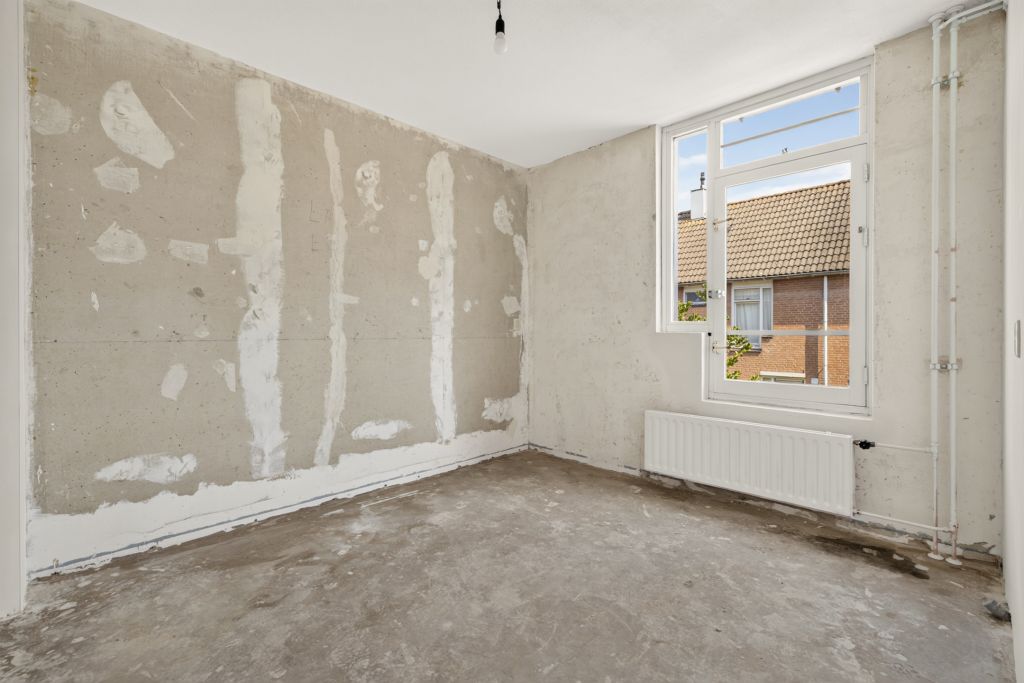
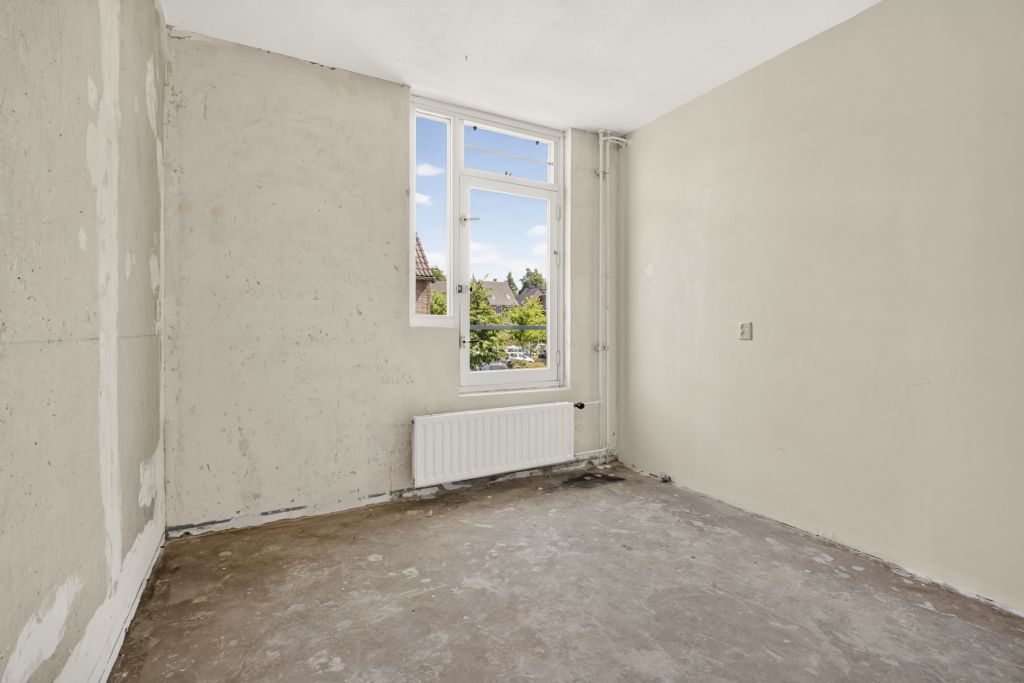
- Drie slaapkamers van verschillende afmetingen;
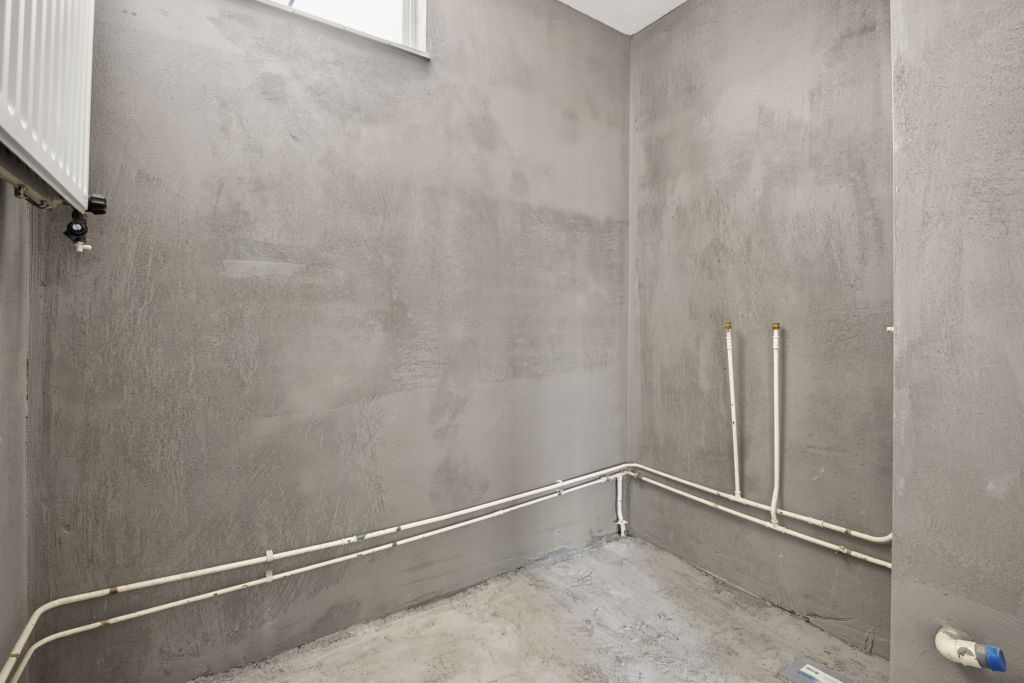
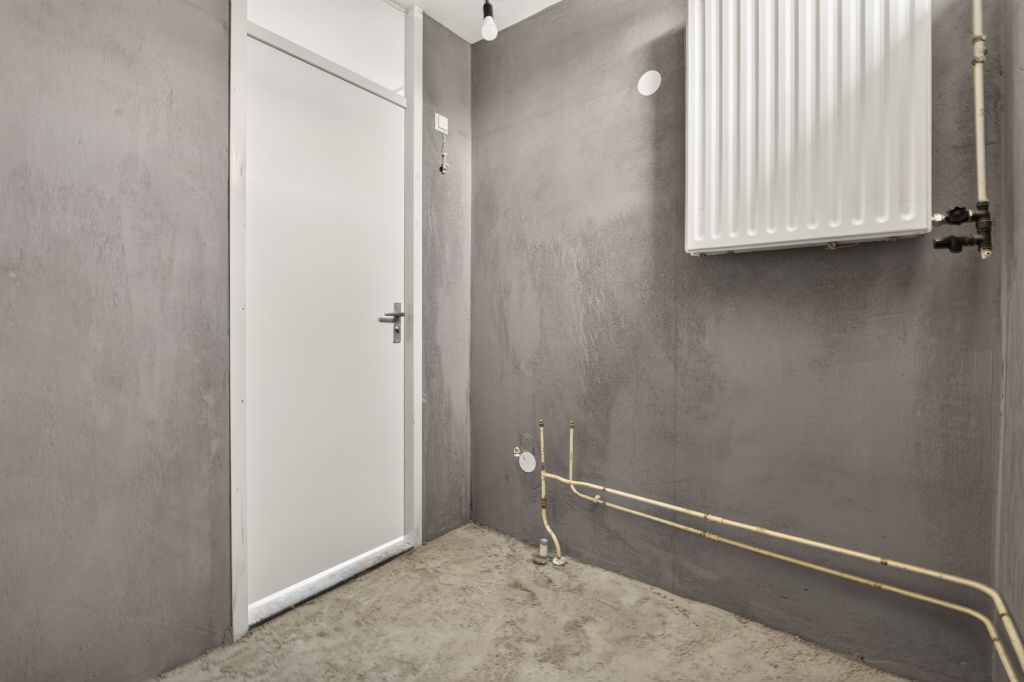
- Casco badkamer;
Indeling tweede verdieping:
- Ruime zolderruimte van circa 16m2.
Kenmerken
- Geheel woonhuis met ruimte voor- én achtertuin;
- Bouwjaar 1984;
- Woonoppervlakte circa 81m2 + ruime zolder van circa 16m2;
- Vijf kamers (drie slaapkamers + één zolderruimte);
- Grotendeels dubbelglas, cv ketel: Intergas HR;
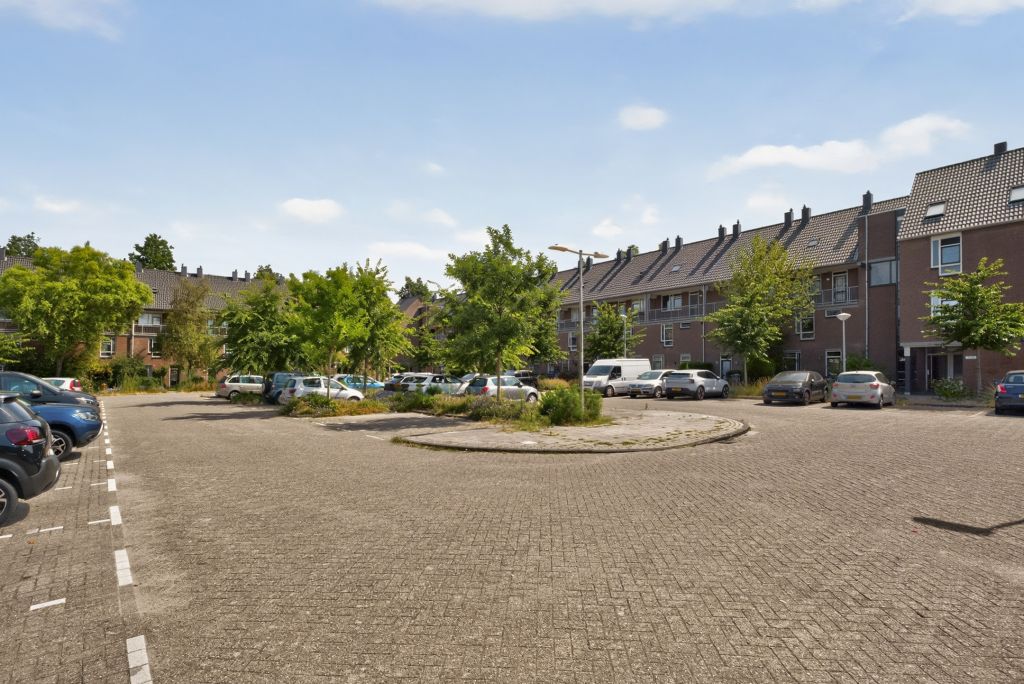
- Gratis parkeren voor de deur;
Bijzonderheden
- Direct beschikbaar;
- Voormalige huurwoning van De Key (asbest- en ouderdomsclausule van toepassing);
- Woning is uitsluitend te koop voor zelfbewoning (of ouders voor kinderen);
- Anti-speculatiebeding van 2 jaar en niet-bewoondclausule van toepassing;
- Erfpachtgrond gemeente Amsterdam, vooruitbetaald tot en met 31 augustus 2035;
- Projectnotaris: Spier en Hazenberg;
- Kadastraal: gemeente Weesperkarspel, sectie L, nummer 6933.
------------------------------------------------------------------------------------
Light, Peaceful and Surprisingly Spacious
In a pleasant and quiet residential area, you will find this lovely family home with a living area of approximately 81 m². In addition, the property features a surprisingly spacious attic floor of approximately 16 m², which offers plenty of possibilities thanks to its fixed staircase.
The property has three bedrooms, a sunny south-facing rear garden and an energy label C. The attic is currently not included in the official living area. By installing a larger roof window or dormer, additional daylight can be created, making the space suitable for one or even two additional rooms. This could bring the total official living area to approximately 97 m².
A home with plenty of potential, in a great location for those looking for comfortable and peaceful living.
Please note: this property is subject to a priority scheme for tenants of social housing. For the conditions and further information, please visit the Lieven de Key website.
The attic is currently not officially included in the living area due to the amount of daylight entering the space. By installing, for example, a larger Velux roof window or a dormer, this can be changed. This would not only create additional usable space, but could also increase the official living area to approximately 97 m².
Ground floor:
* Front garden and entrance;
* Hallway, toilet with washbasin, meter cupboard and staircase;
* Spacious living room at the rear, with kitchen connections at the front;
* Deep, sunny rear garden with rear access;
First floor:
* Landing and staircase to the second floor;
* Three bedrooms of varying sizes;
* Shell bathroom;
Second floor:
* Spacious attic of approximately 16 m².
Features
* Entire residential house with both front and rear gardens;
* Built in 1984;
* Living area approximately 81 m² + spacious attic of approximately 16 m²;
* Five rooms (three bedrooms + one attic space);
* Mostly double glazing, central heating boiler: Intergas HR;
* Free parking in front of the property;
Particulars
* Available immediately;
* Former De Key rental property (asbestos and age-related clauses apply);
* Property is exclusively available for owner-occupation (or purchase by parents for their children);
* Anti-speculation clause for 2 years and non-occupancy clause apply;
* Leasehold land owned by the Municipality of Amsterdam, ground rent prepaid until 31 August 2035;
* Project notary: Spier en Hazenberg;
* Cadastral details: Municipality of Weesperkarspel, Section L, number 6933.