

Woningomschrijving
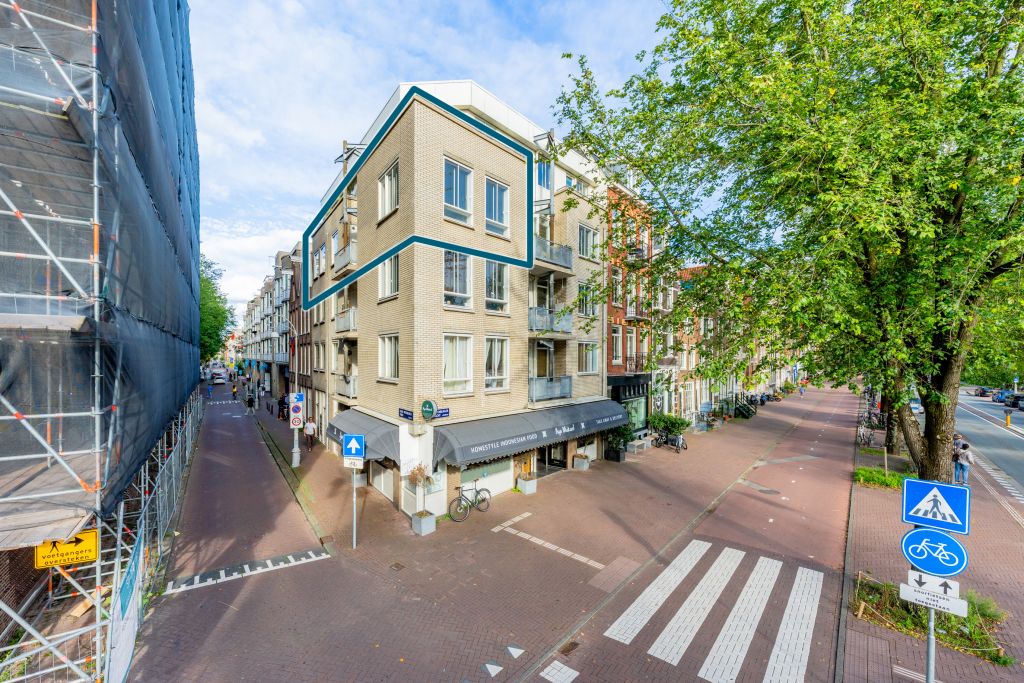
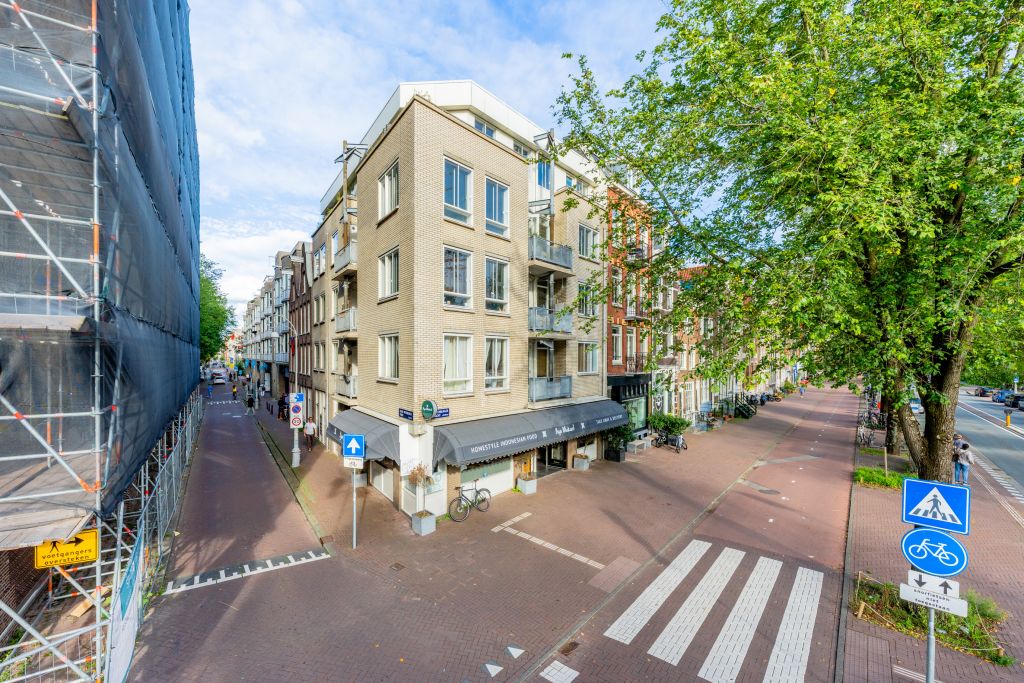
Dit lichte, per direct beschikbare 3-kamer HOEK appartement ligt op een toplocatie aan de oostkant van het Centrum van Amsterdam.
***English version below***
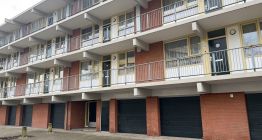
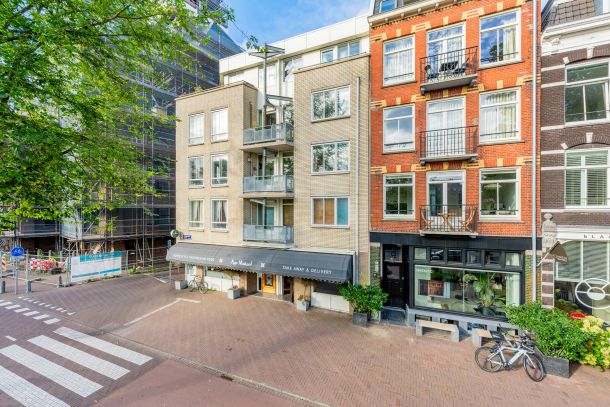
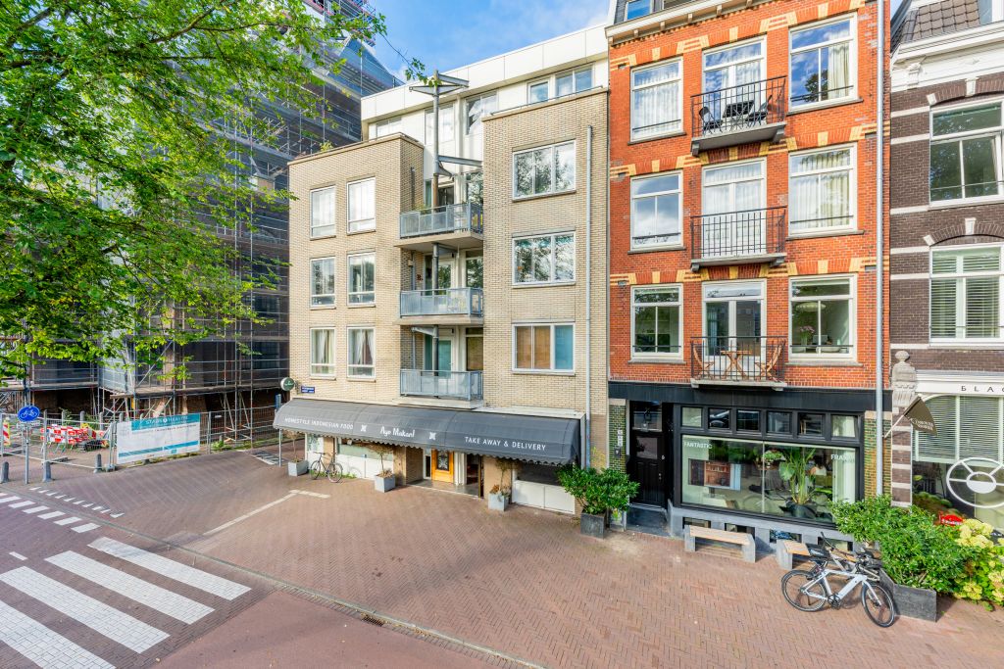
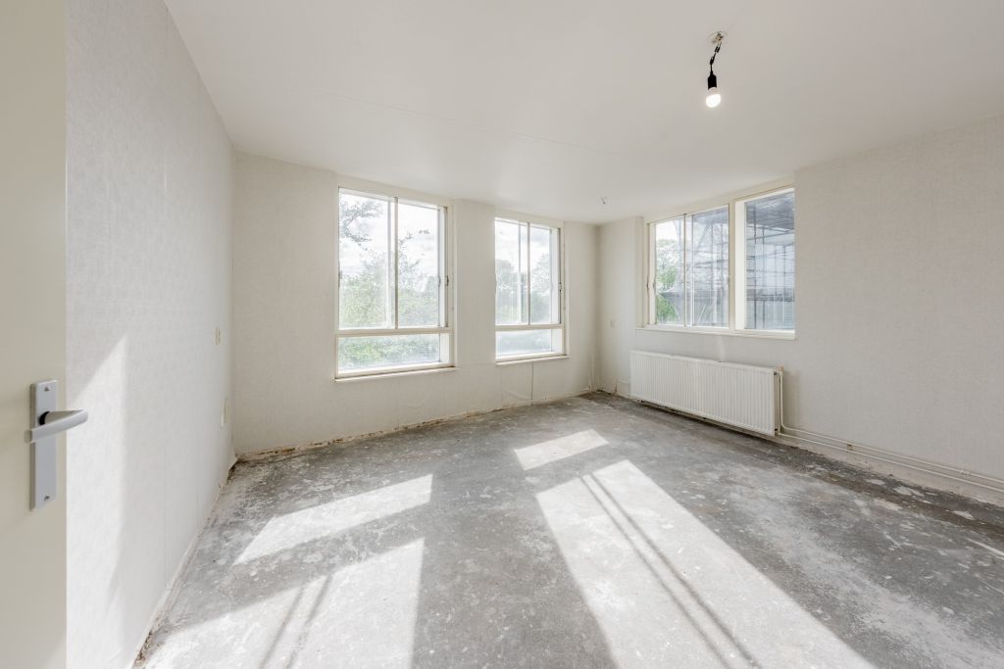
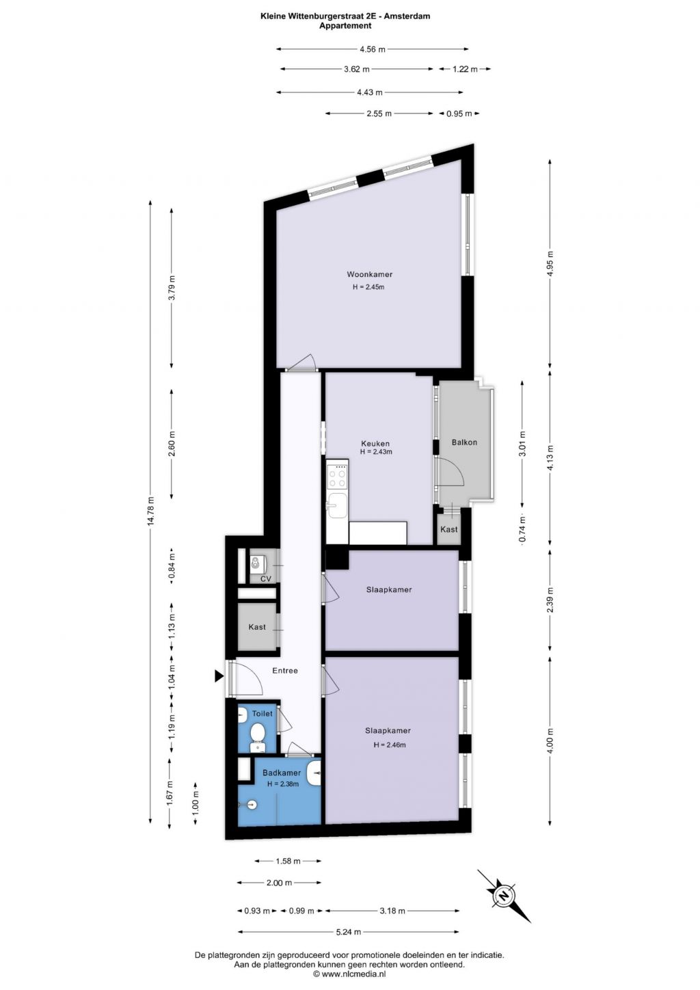
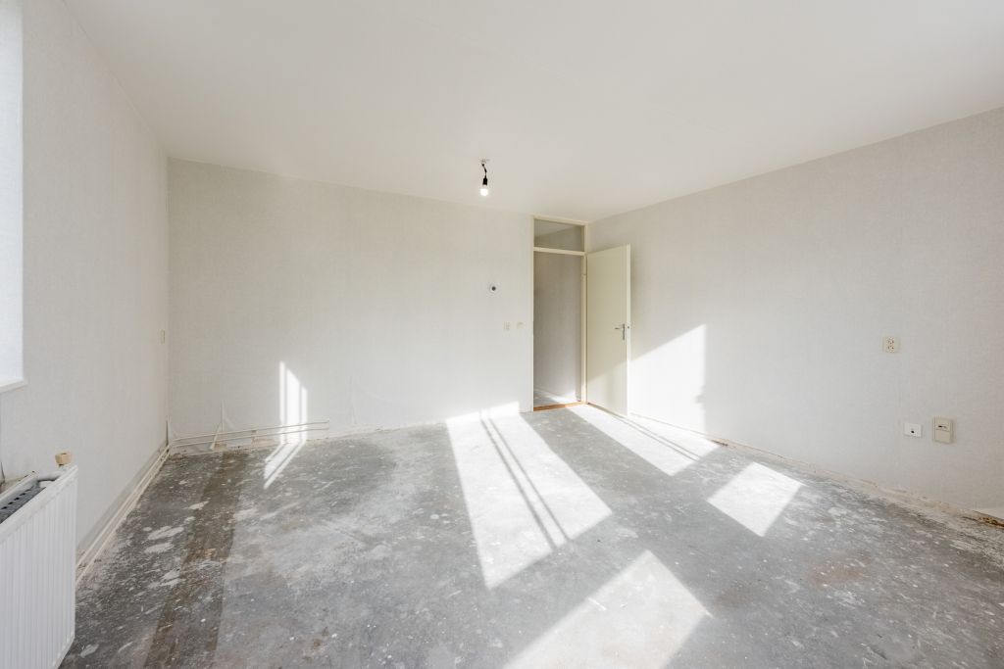
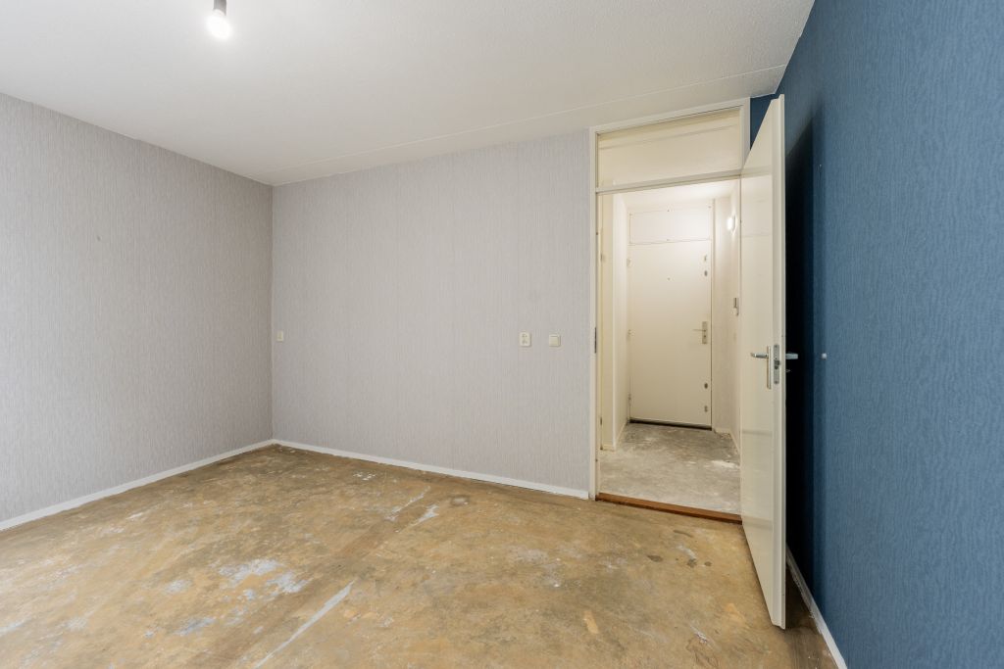
Dit lichte 3-kamer hoek appartement van ca. 69 m² ligt op de derde verdieping en beschikt over twee slaapkamers, een balkon en een eigen berging in de onderbouw. Dankzij de hoekligging en de vele ramen valt er prettig veel daglicht naar binnen. De woning is per direct beschikbaar en biedt volop mogelijkheden om deze helemaal naar eigen smaak in te richten.
Omgeving:
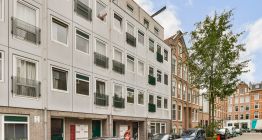
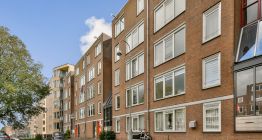
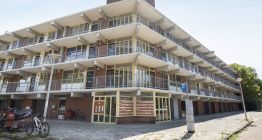
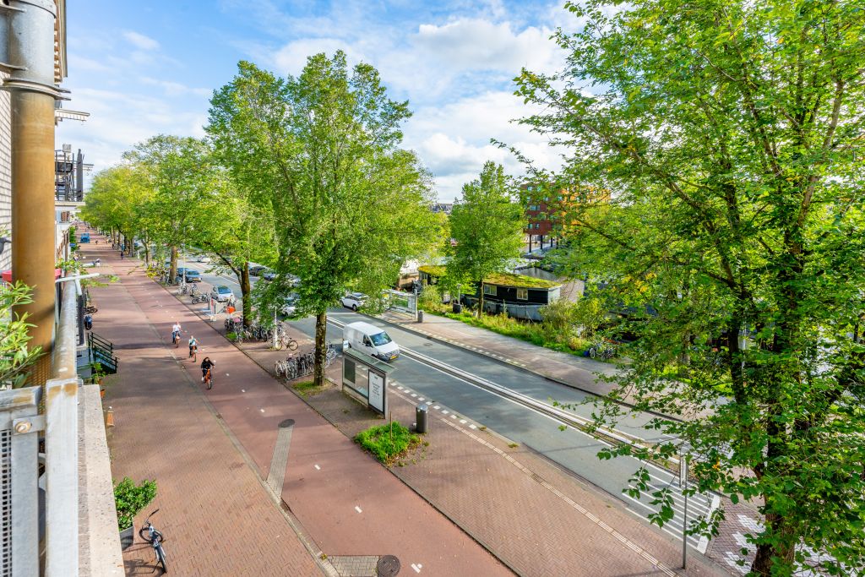
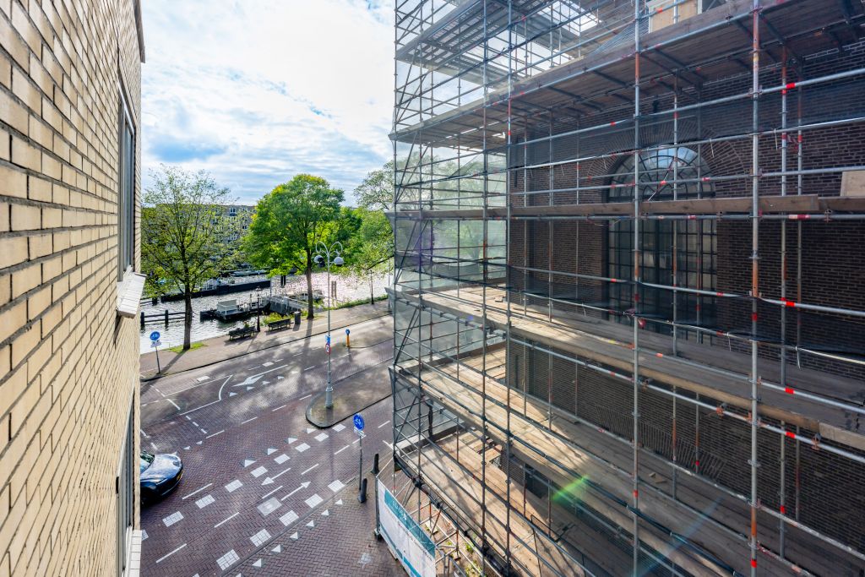
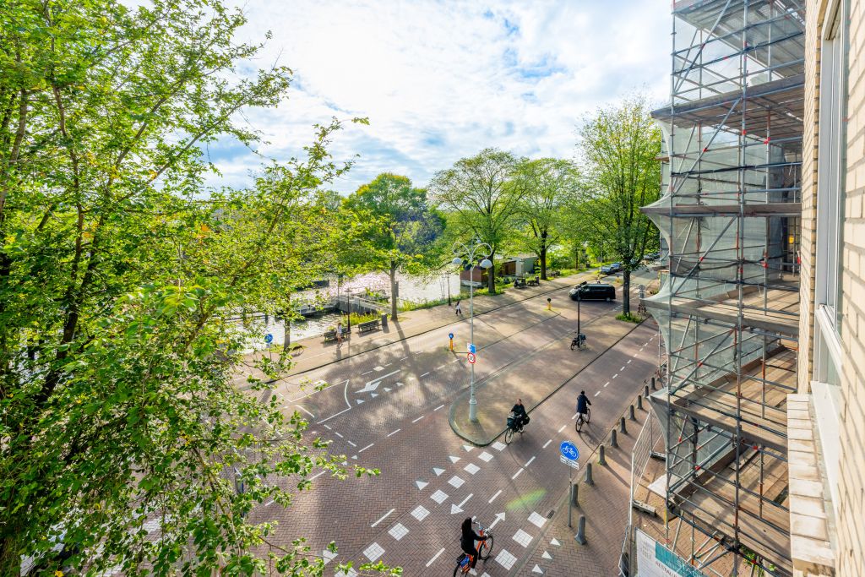
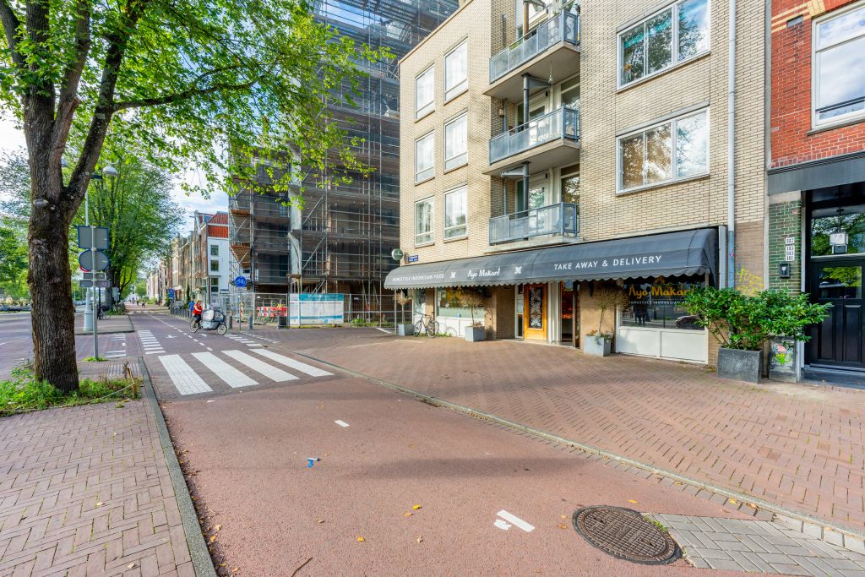
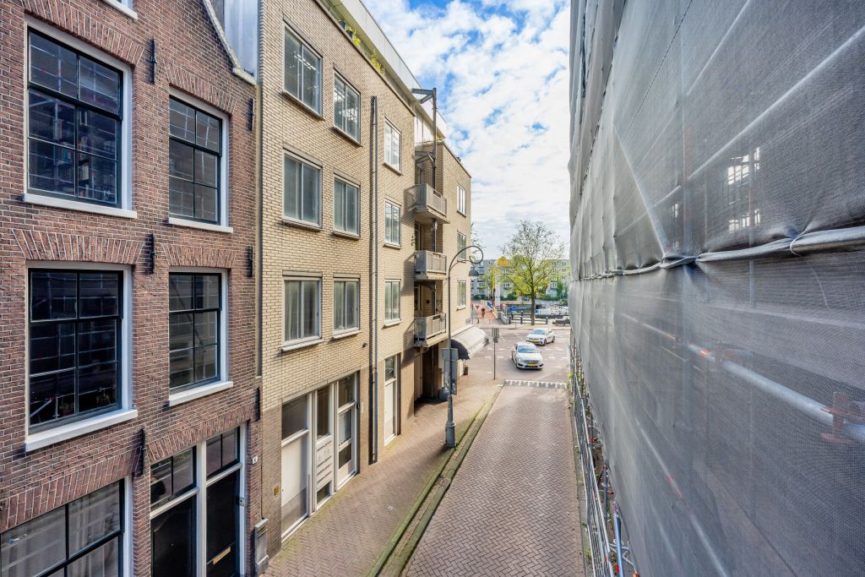
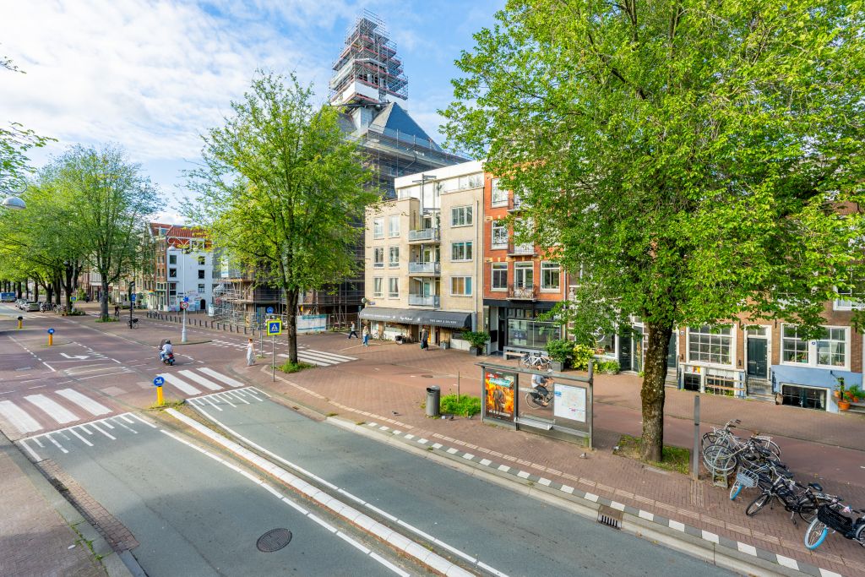
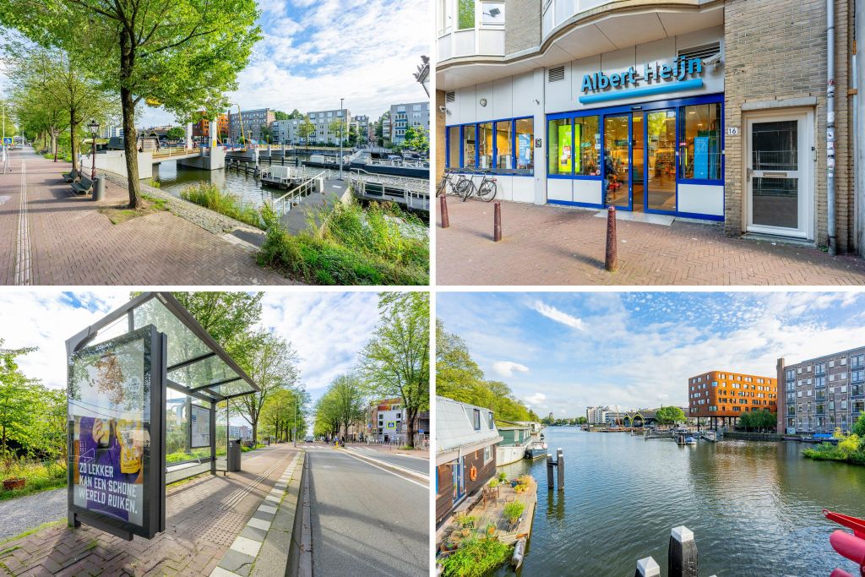
Je woont hier in een uniek en rustig deel van stadsdeel Centrum; het Wittenburgereiland. Alle denkbare voorzieningen zijn nabij; voor je dagelijkse boodschappen kan je terecht bij de Albert Heijn op de begane grond, het winkelcentrum "Brazilië", de Dappermarkt en de Czaar Peterstraat. Leuke cafés en restaurants bevinden zich op loopafstand, o.a. Brouwerij 't IJ. Het Scheepvaartmuseum, Artis, de Nationale Opera en Ballet en het Theater Carré zijn op enkele minuten afstand gelegen. Er zijn goede openbaar vervoer verbindingen en voor de auto zijn er uitstekende verbindingen met de ring A10 via de IJ- en Piet Hein-tunnel.
Indeling:
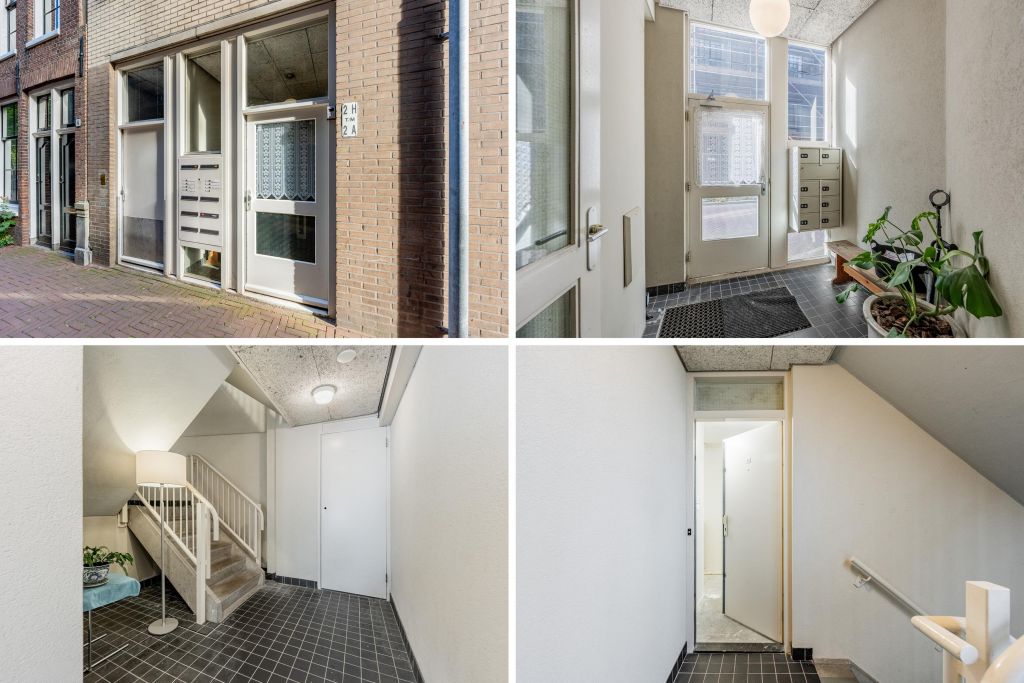
Gemeenschappelijke entree op de begane grond. De entree van het appartement bevindt zich op de derde verdieping.
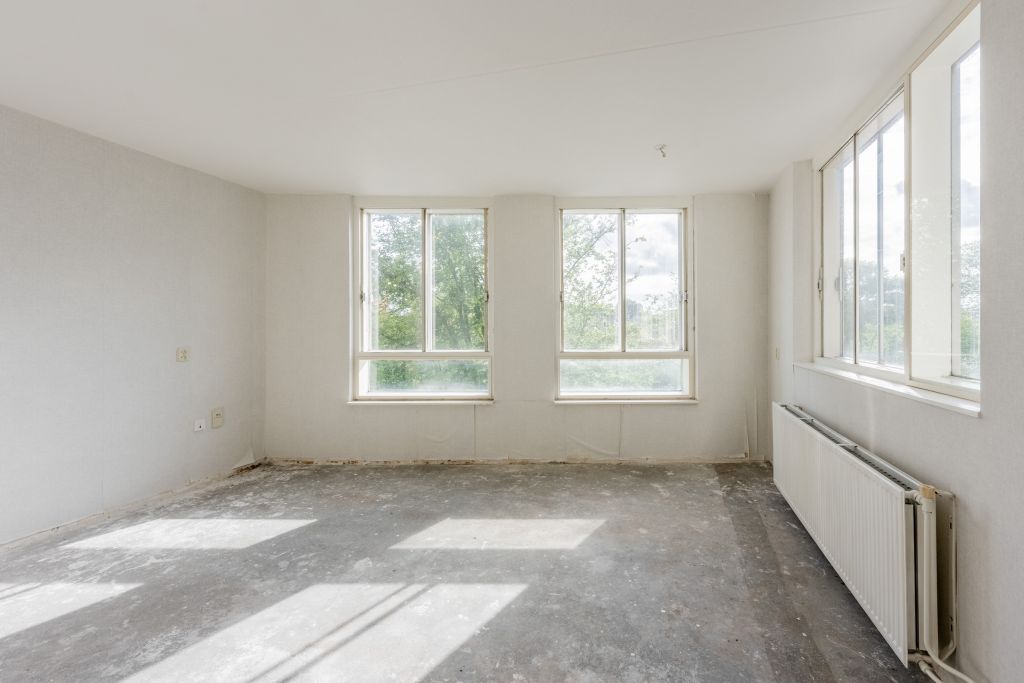
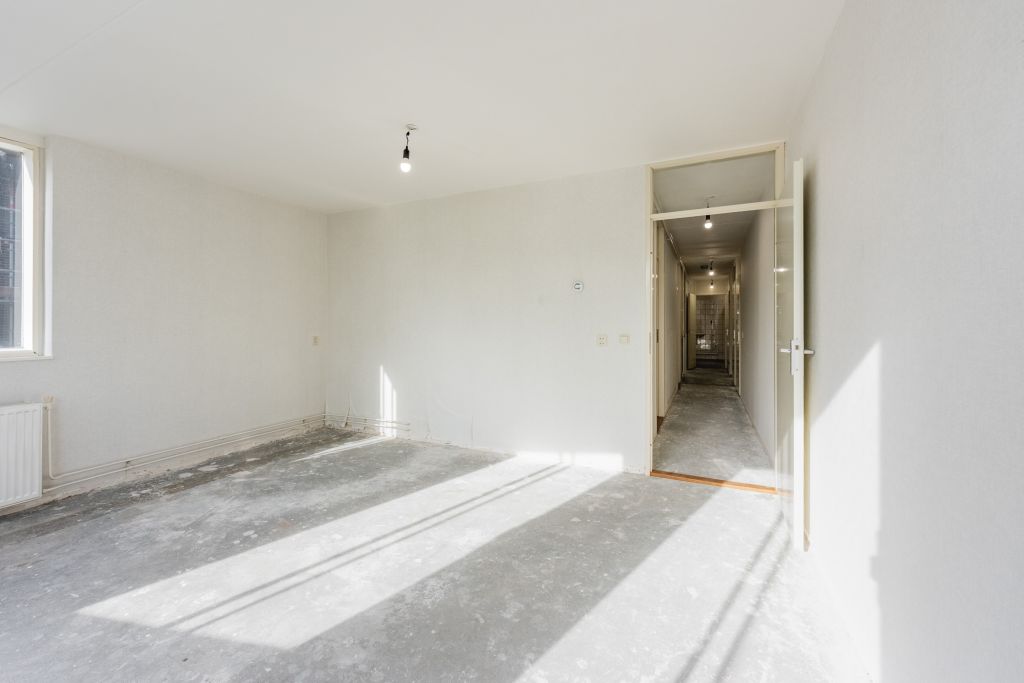
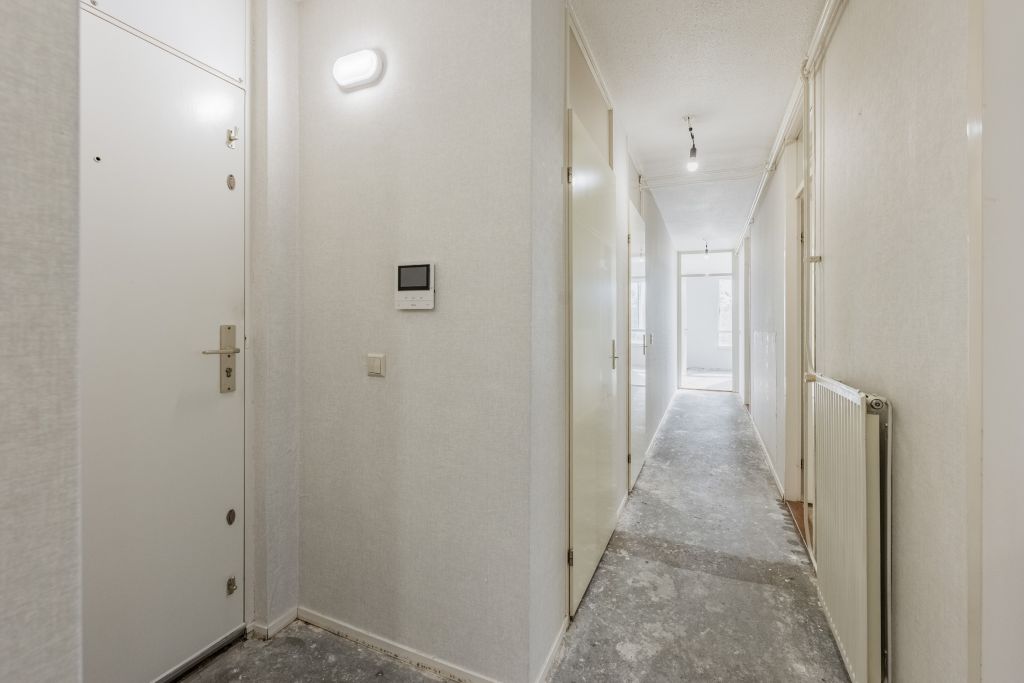
Je komt binnen in de hal, die toegang geeft tot de verschillende vertrekken. Aan het einde van de woning ligt de lichte woonkamer. Door de hoekligging en de ramen aan meerdere zijden komt hier prettig veel daglicht binnen en kijk je uit richting het water.
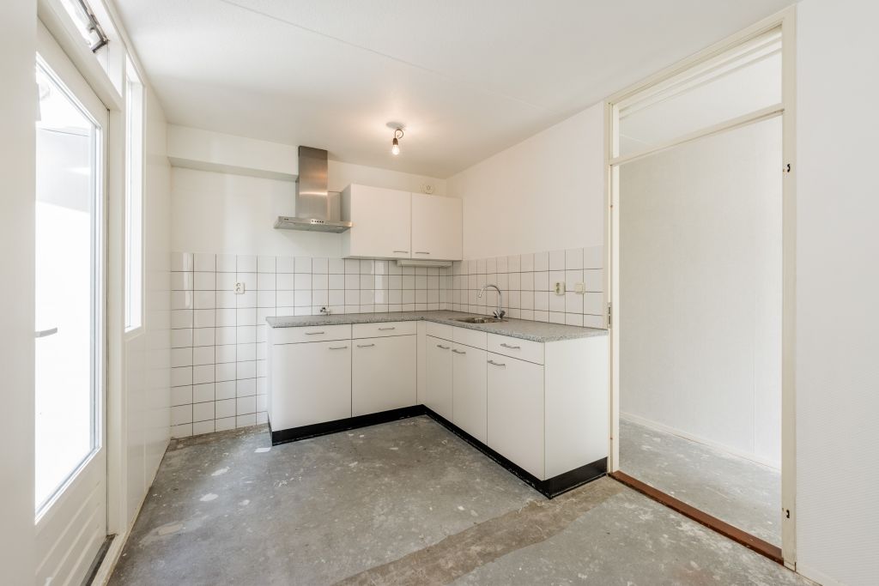
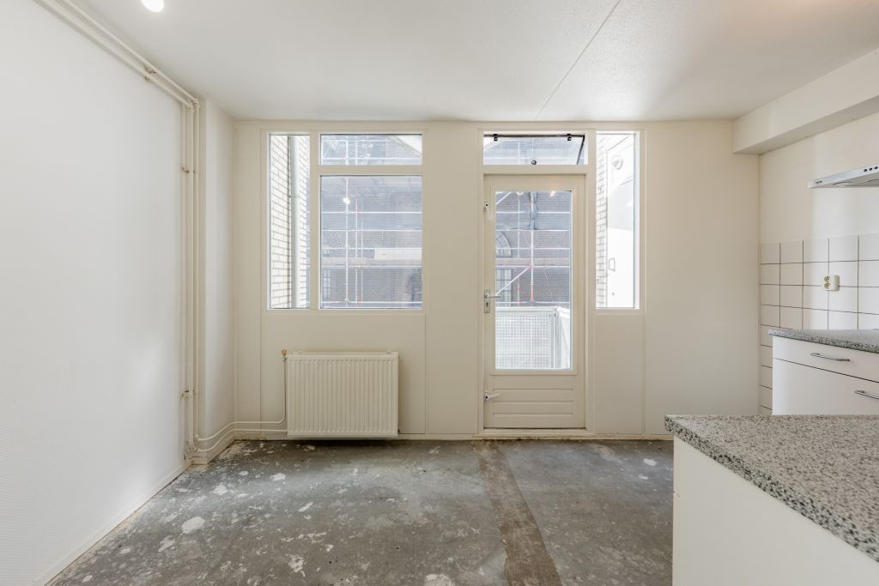
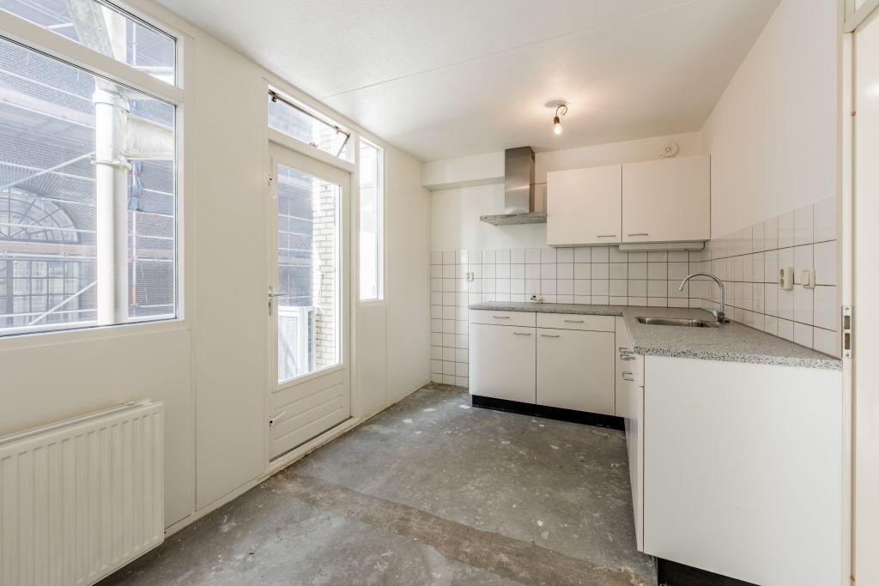
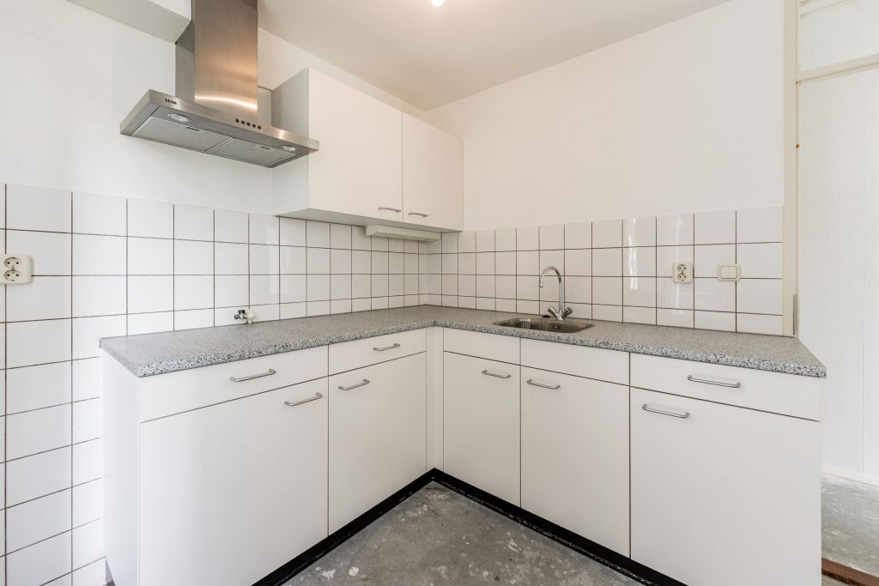
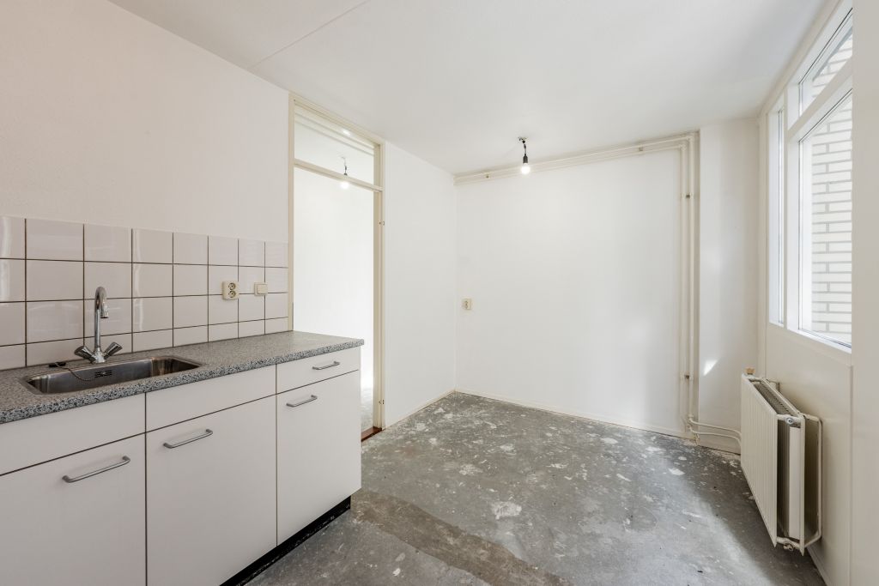
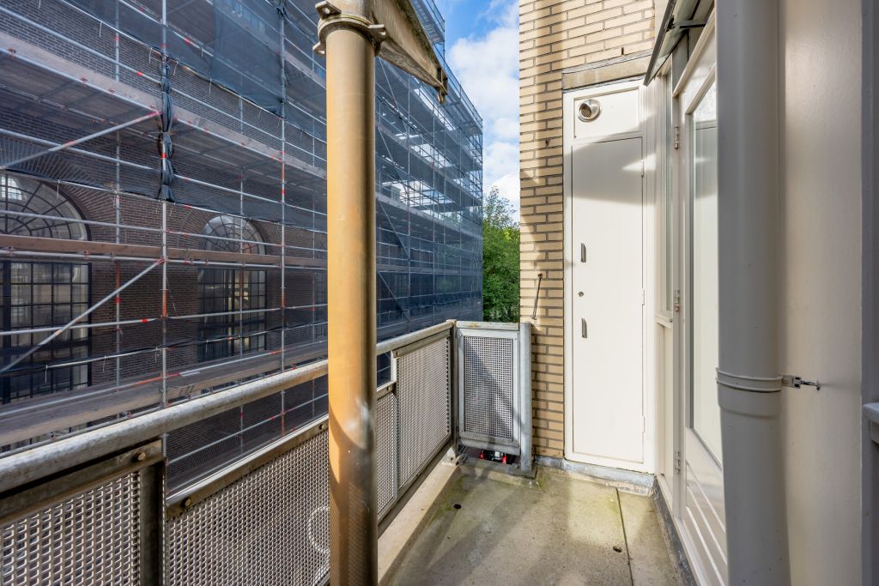
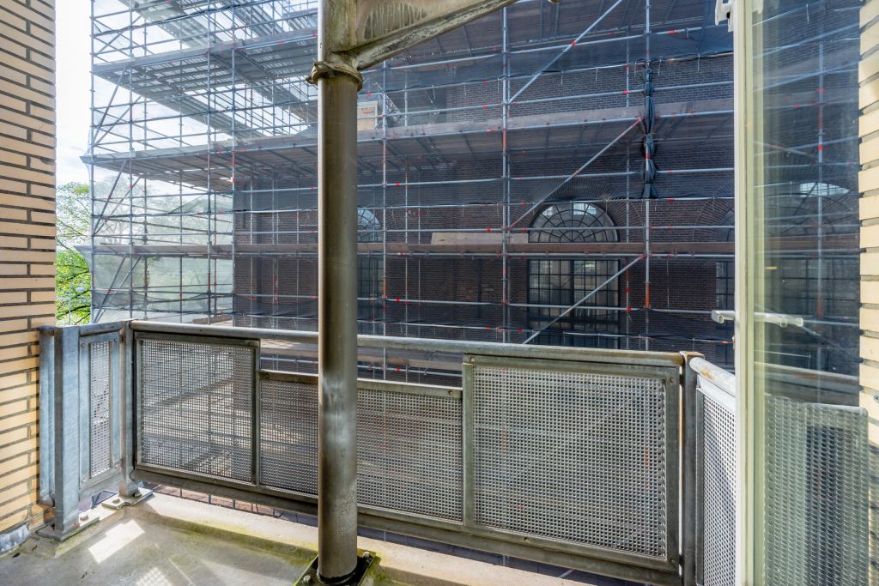
Aansluitend bevindt zich de separate keuken. De keuken is eenvoudig uitgevoerd en biedt een goede basis, maar kan naar eigen smaak worden gemoderniseerd. Vanuit de keuken heb je direct toegang tot het balkon.
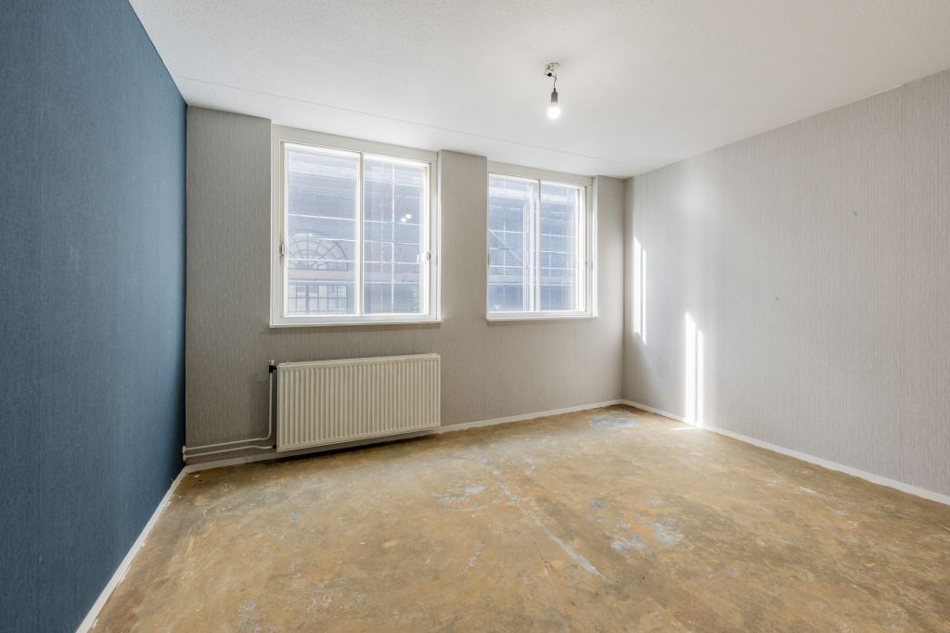
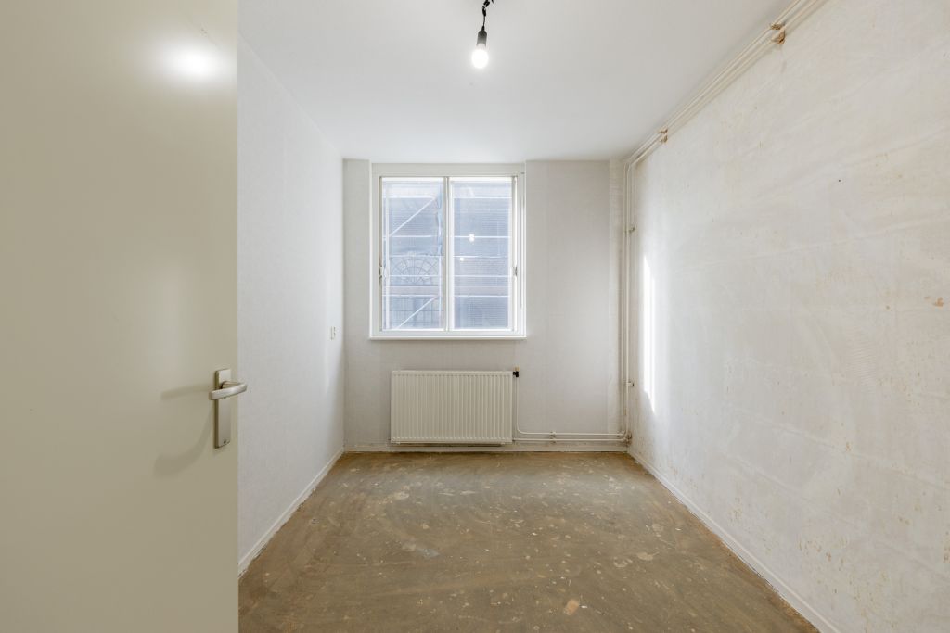
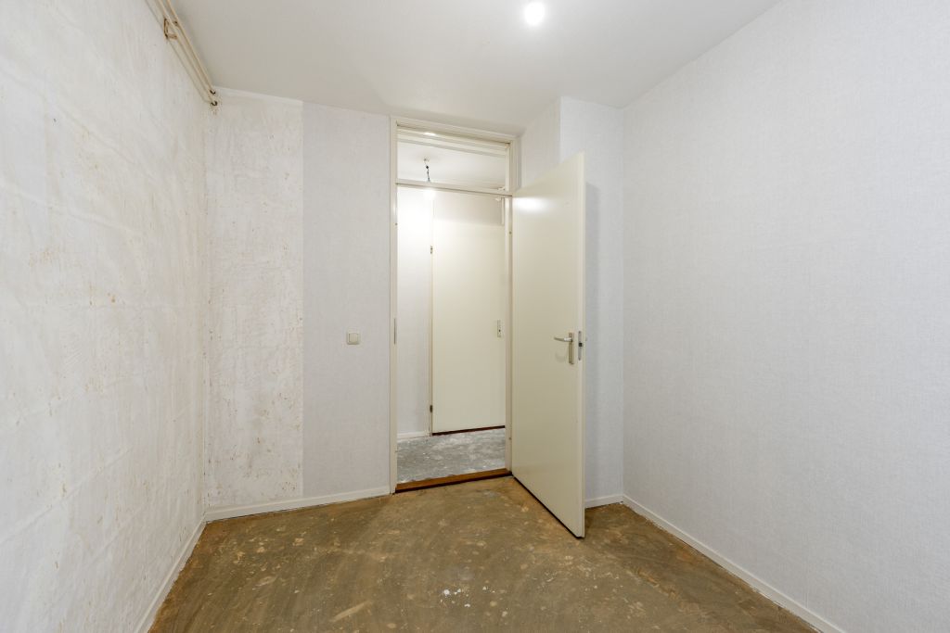
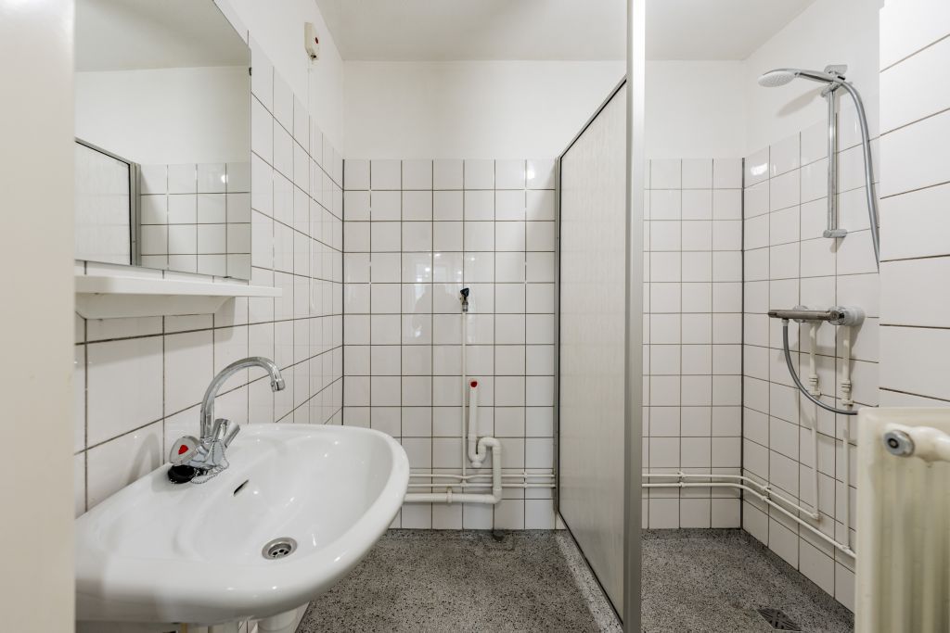
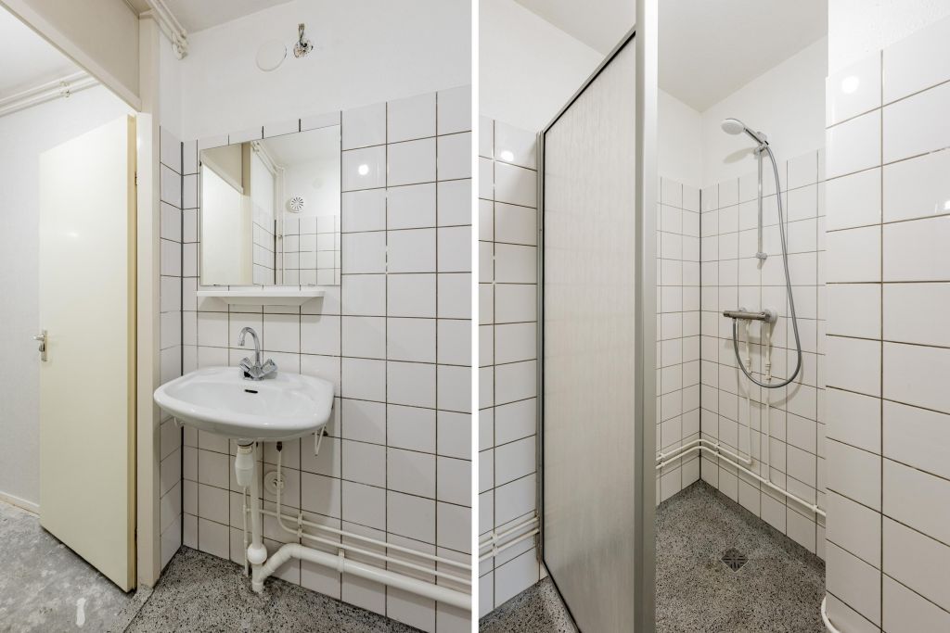
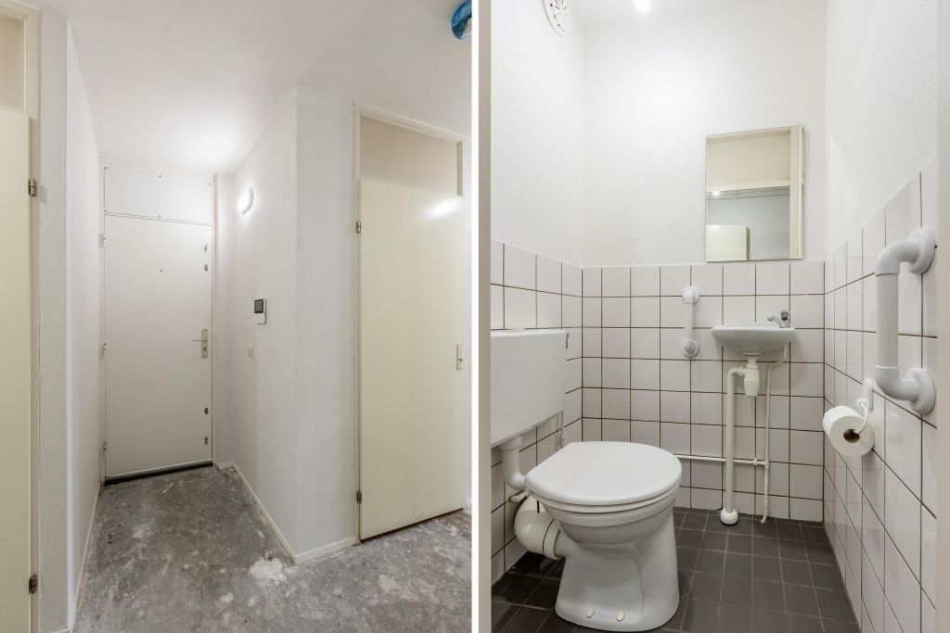
De woning beschikt over twee slaapkamers, beide bereikbaar vanuit de hal. De grootste slaapkamer biedt voldoende ruimte voor een tweepersoonsbed en kastruimte. De tweede slaapkamer is uitstekend te gebruiken als slaap-, kinder-, werk- of logeerkamer. er bevindt zich ook nog een separaat toilet.
Berging:
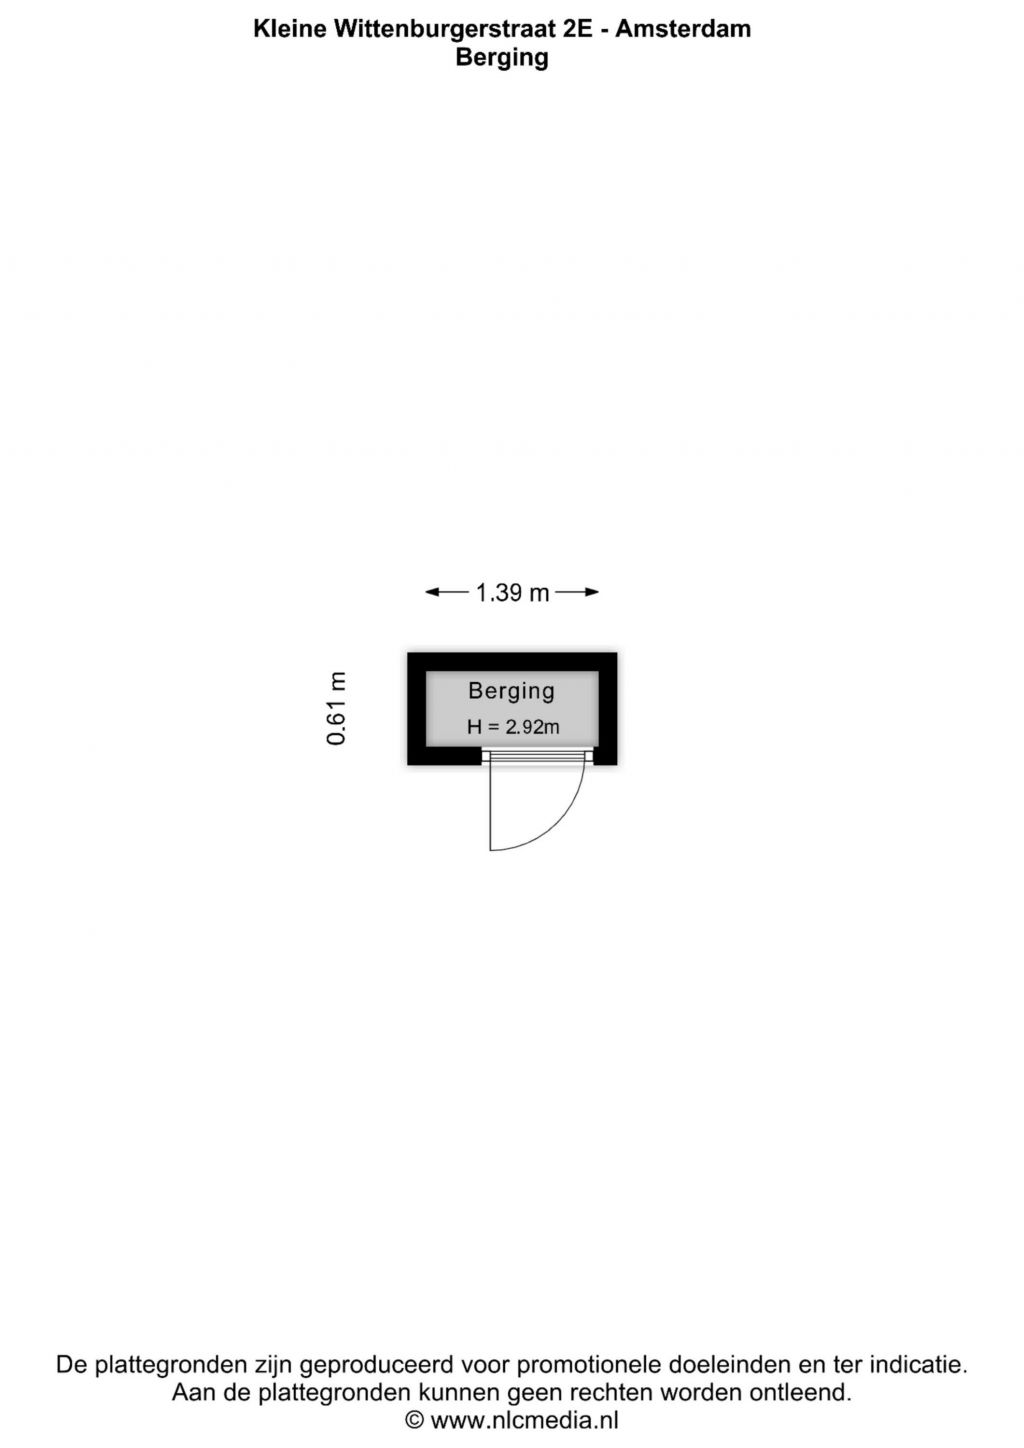
In de onderbouw vind je de eigen berging.
Balkon:
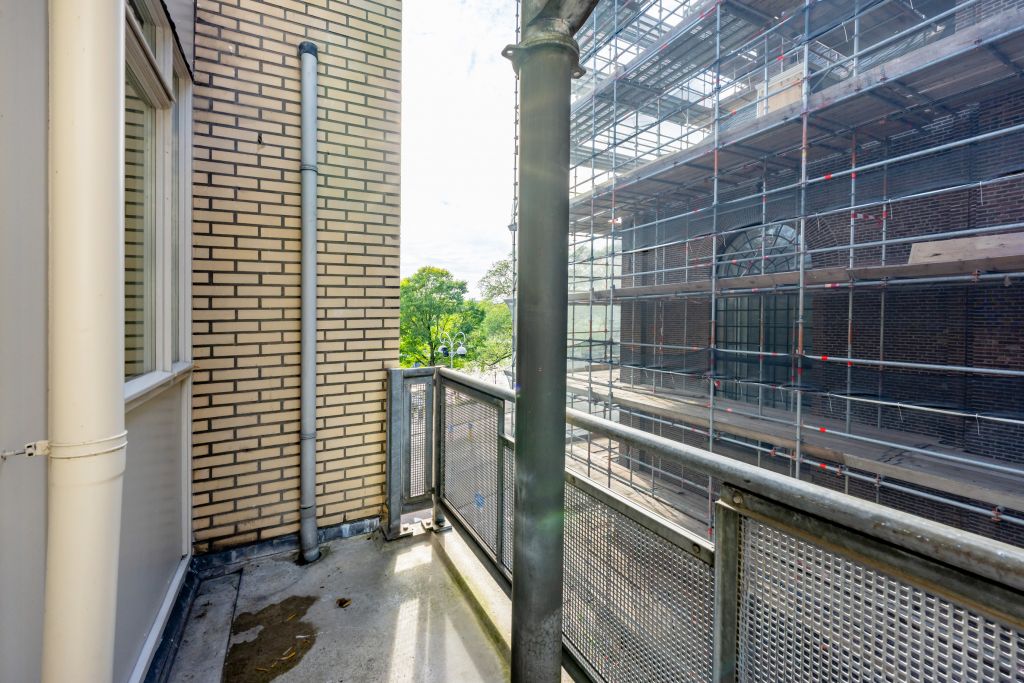
Heerlijk van van ca. 4 m2 gelegen op het noordwesten
Erfpacht:
Erfpachtgrond gemeente Amsterdam, afgekocht t/m 15-5-2038.
VvE:
De woning maakt deel uit van een actieve en gezonde Vereniging van Eigenaren. De VvE wordt professioneel beheerd en de servicekosten bedragen € 299,20,- per maand.
Bijzonderheden:
- Per direct beschikbaar;
- Woonoppervlakte ca. 69 m²;
- Energielabel B;
- Bouwjaar 1987;
- Voormalige huurwoning van De Key;
- Projectnotaris Spier en Hazenberg notarissen;
- Rijksbeschermd stadsgezicht;
- Anti-speculatiebeding van 2 jaar van toepassing;
- Niet-zelfbewoningsclausule van toepassing;
- De woning kan geheel naar eigen smaak worden verbouwd;
- Uitsluitend te koop voor zelfbewoning (of ouders voor kinderen);
- Erfpacht afgekocht tot en met 15-05-2038;
- Parkeren: vergunningenstelsel op de openbare weg. Voor meer informatie kijk op website van de gemeente Amsterdam;
- Voorrangregeling voor sociale huurders niet van toepassing, voor meer informatie verwijzen wij je door naar de website van woonstichting Lieven de Key;
- Oplevering kan snel.
Wij zijn enthousiast, jij ook?
Maak dan snel een afspraak voor een bezichtiging.
Deze informatie is door ons met de nodige zorgvuldigheid samengesteld. Onzerzijds wordt echter geen enkele aansprakelijkheid aanvaard voor enige onvolledigheid, onjuistheid of anderszins, dan wel de gevolgen daarvan. Alle opgegeven maten en oppervlakten zijn slechts indicatief.
De Meetinstructie is gebaseerd op de BBMI. De Meetinstructie is bedoeld om een meer eenduidige manier van meten toe te passen voor het geven van een indicatie van de gebruiksoppervlakte. De Meetinstructie sluit verschillen in meetuitkomsten niet volledig uit, door bijvoorbeeld interpretatieverschillen, afrondingen of beperkingen bij het uitvoeren van de meting.
***English version***
This bright, immediately available 3-room corner apartment is situated in a prime location on the eastern side of Amsterdam's city center.
This bright 3-room corner apartment (approx. 69 m²) is located on the third floor and features two bedrooms, a balcony, and a private storage unit in the building's basement. Thanks to its corner position and numerous windows, the apartment enjoys an abundance of natural light. The property is available immediately and offers plenty of scope to decorate and style it entirely to your own taste.
Surroundings:
You will be living in a unique and quiet part of the city center district: Wittenburgereiland. Every conceivable amenity is nearby; for daily groceries, you can visit the Albert Heijn on the ground floor, the "Brazilië" shopping center, the Dappermarkt, or the shops on Czaar Peterstraat. Great cafés and restaurants are within walking distance, including Brouwerij 't IJ. The National Maritime Museum (Scheepvaartmuseum), Artis Zoo, the Dutch National Opera & Ballet, and Theater Carré are just minutes away. There are excellent public transport connections, and for car owners, there are great links to the A10 ring road via the IJ and Piet Hein tunnels.
Layout:
Communal entrance on the ground floor. The apartment entrance is located on the third floor.
You enter into the hallway, which provides access to the various rooms. The bright living room is situated at the far end of the apartment. Thanks to the corner location and windows on multiple sides, the room is filled with natural light and offers a view towards the water. Adjoining the living room is the separate kitchen. The kitchen is basic and offers a solid foundation but can be modernized to your own taste. There is direct access to the balcony from the kitchen.
The apartment has two bedrooms, both accessible from the hallway. The master bedroom offers ample space for a double bed and wardrobe storage. The second bedroom is ideal for use as a bedroom, children's room, home office, or guest room. There is also a separate toilet.
Storage:
A private storage unit is located in the building's lower level.
Balcony:
A lovely balcony (approx. 4 m²) facing northwest.
Leasehold:
City of Amsterdam leasehold land; the ground rent has been prepaid up to 15 May 2038.
Homeowners' Association (VvE):
The property is part of an active and healthy Homeowners' Association. The association is professionally managed, and the service charges amount to €299.20 per month.
Key features:
- Available immediately;
- Living area approx. 69 m²;
- Energy label B;
- Year of construction: 1987;
- Former rental property owned by De Key;
- Designated notary: Spier en Hazenberg Notarissen;
- Nationally protected cityscape;
- 2-year anti-speculation clause applies;
- Non-occupancy clause applies;
- The property can be renovated entirely to your own taste;
- For sale exclusively for owner-occupancy (or purchase by parents for their children);
- Leasehold ground rent prepaid until May 15, 2038;
- Parking: on-street permit system. For more information, please visit the Municipality of Amsterdam's website;
- Priority scheme for social housing tenants does not apply; for more information, please refer to the Lieven de Key housing association website;
- Quick handover possible.
We are excited, are you?
Then schedule a viewing soon.
We have compiled this information with the utmost care. However, we accept no liability for any incompleteness, inaccuracy, or otherwise, nor for the consequences thereof. All stated dimensions and surface areas are indicative only.
The measurement instructions are based on the BBMI standard. These instructions are intended to provide a more uniform method of measuring to indicate the usable floor area. The measurement instructions do not entirely rule out differences in measurement results due to, for example, differences in interpretation, rounding, or limitations during the measurement process.